

Designing the interior.

Zen House Dental started life as an estate agency on Northcote Road, Battersea, with a glazed shopfront and a series of small offices behind it. We helped transform the space into a dental practice, retaining the perimeter walls, shopfront glazing and side access, while completely reworking the interior. The client had a clear idea of the look they wanted from the outset — a considered, minimal palette — and we developed the layout and detailing around this.
Specification.
We started by looking at the existing building and understanding what could work for the new practice. The perimeter walls, shopfront glazing and side access were all worth retaining, but the partitioned offices needed to go. Removing these gave us the space to develop a layout around the requirements of the practice, with the finishes and fittings chosen to support the client’s preference for a minimal interior.
The Components.
We developed the reception desk, bespoke joinery and lighting alongside the layout, so they worked together from the start. The palette was deliberately kept simple, with materials repeated throughout the practice to connect the different spaces. Within this, we paid close attention to the details — how materials met, where lighting was integrated and how the fixed furniture would be used day to day.
The Approach.
As with any conversion, there were parts of the building we had to work around. The shopfront proportions and side access helped shape the plan, while clearing the internal partitions gave us more freedom to organise the rooms. We worked through the clinical requirements alongside the client’s ideas for the interior, bringing the two together as the design developed.
Impact.
The finished practice gives the former estate agency a completely new use, while keeping the parts of the building that already worked. Behind the retained shopfront, the interior has been planned specifically for dental care, from the reception area through to the surgeries. It shows how much can be achieved within an existing space by carefully rethinking the layout and developing a consistent approach to the interior.
Loading...

Arrival.

We retained the existing shopfront glazing and proportions, introducing the Zen House Dental identity to give the practice its presence on Northcote Road. Where the windows once displayed property listings, they now offer a view into the reception area. This gives patients a sense of the practice before they walk through the door.
Loading...

Welcome.

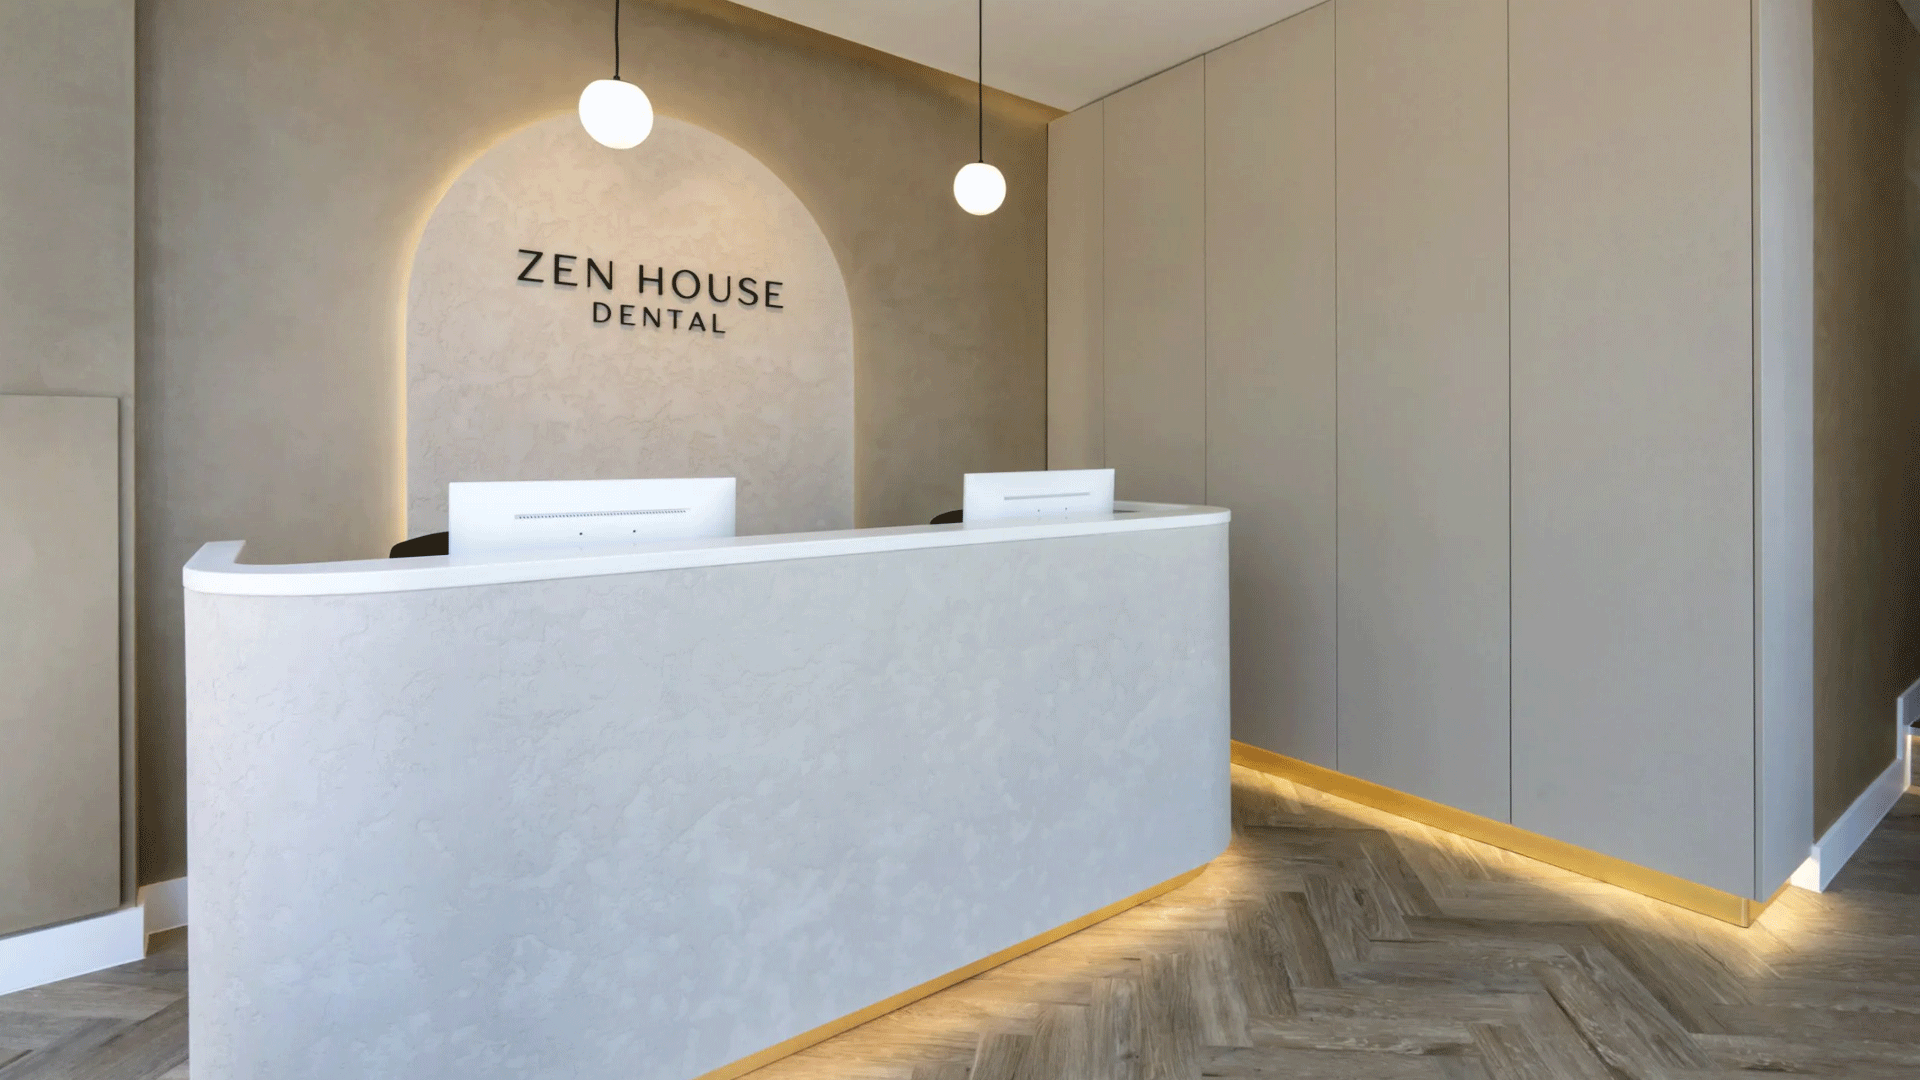
The new reception sits in the same part of the building as the estate agency’s front desk, but has been completely redesigned for the practice. We carried the client’s preference for a restrained palette into the desk, joinery and lighting, creating a welcoming space that sets the tone for the rest of the interior.
Loading...

Experience.

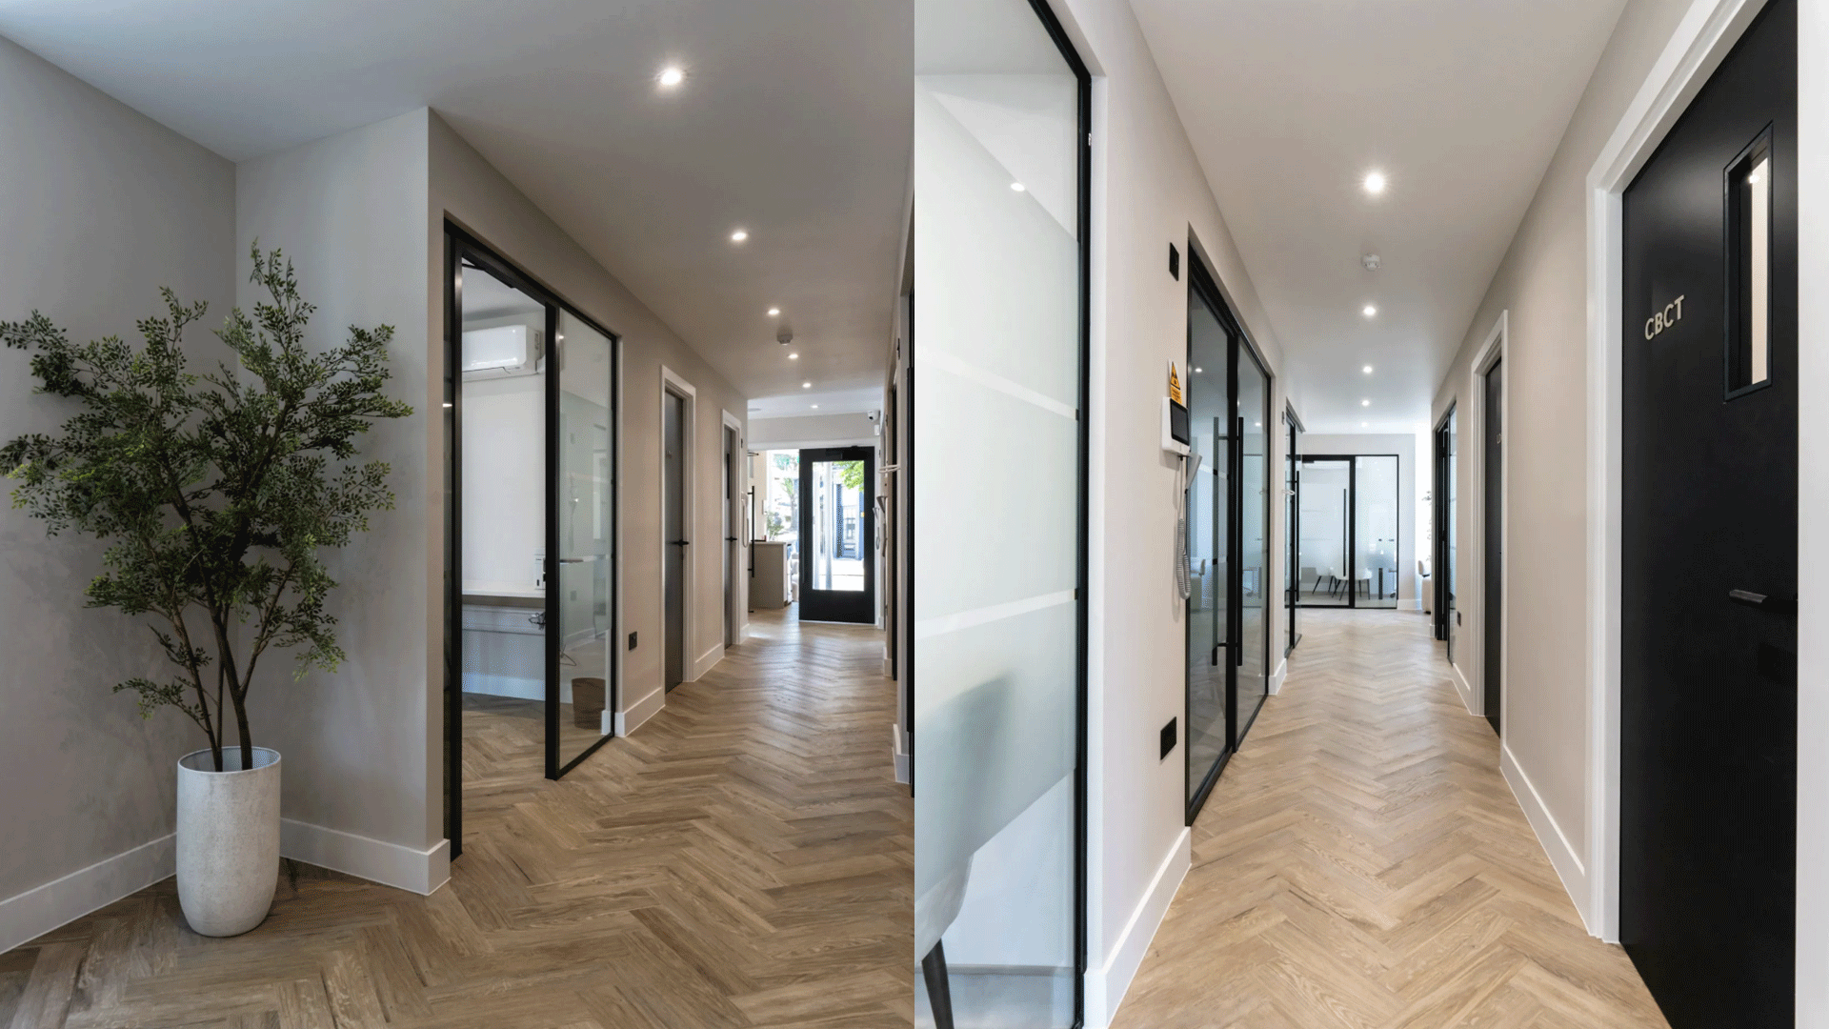
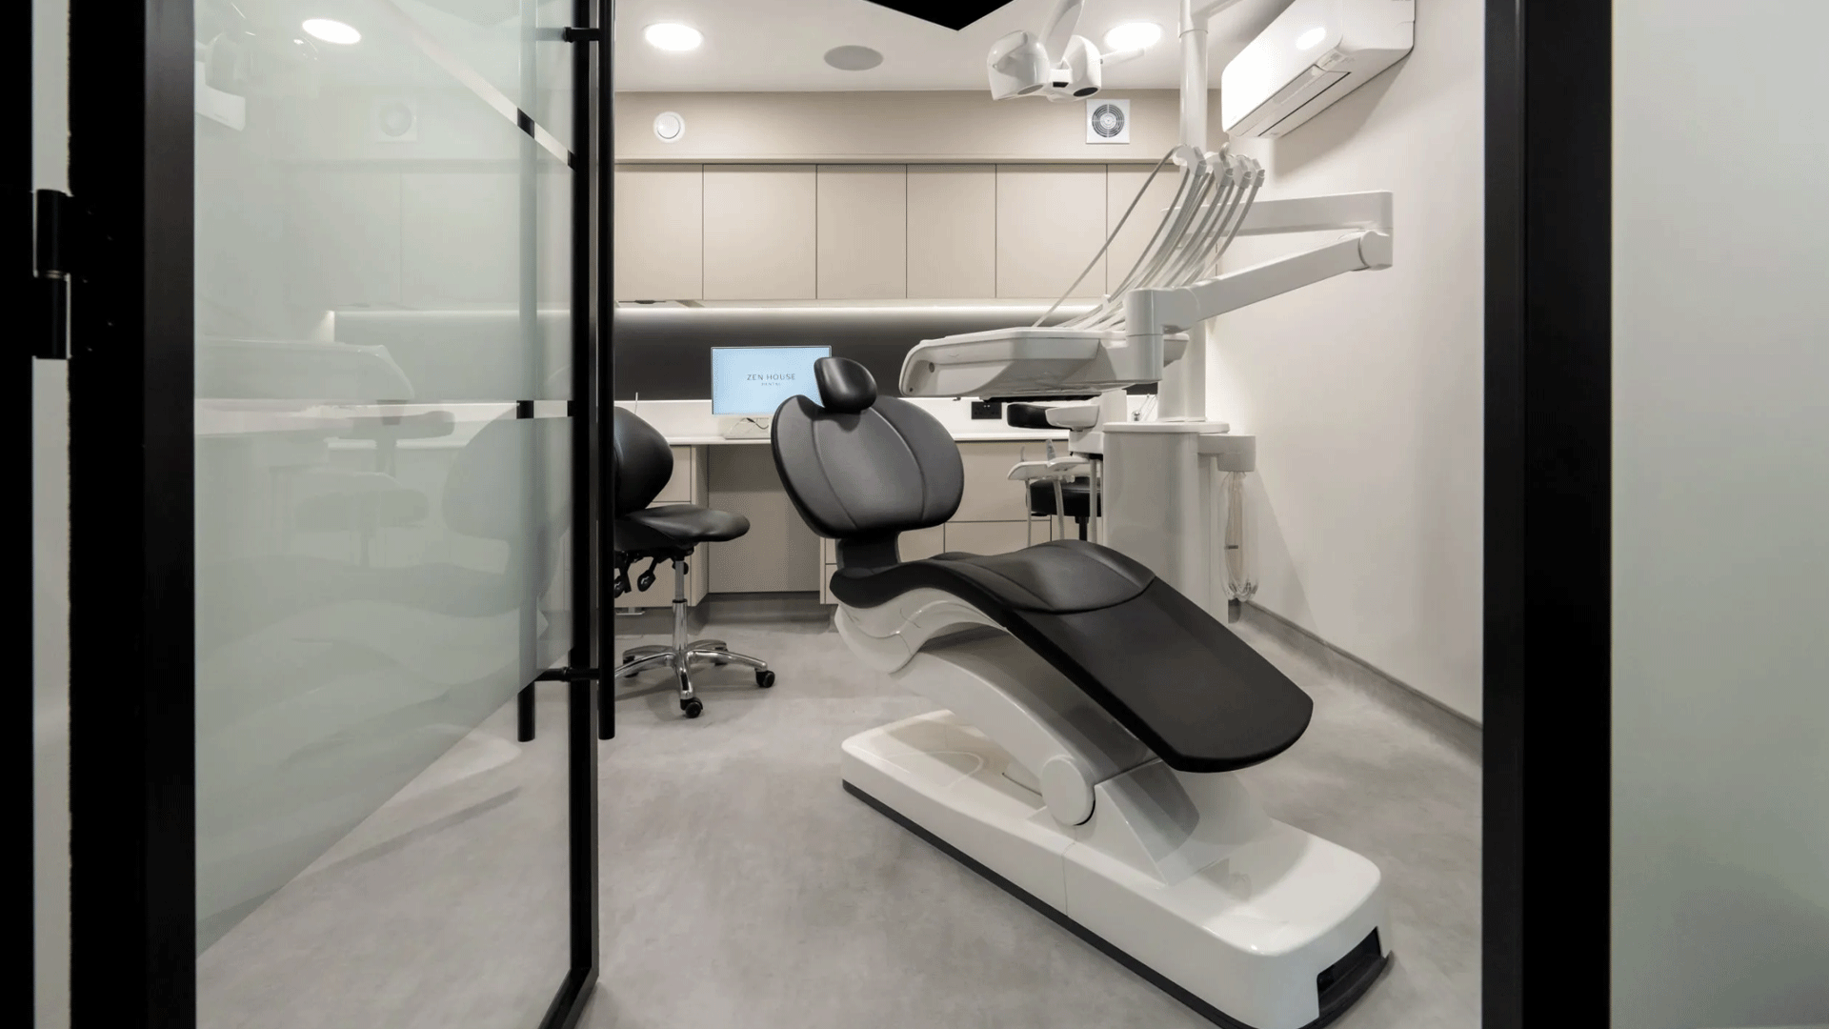
Behind reception, we replaced the individual offices with a layout planned around the patient journey and the needs of the clinical team. The same materials and colours carry through the corridors and surgeries, giving the practice a consistent feel. We wanted the care taken over the reception area to continue throughout, including the spaces where patients receive treatment.
Let’s explore what’s possible.