2 FLOORS / 1 PERSON
Could the buildings we already have help provide the homes we still need?
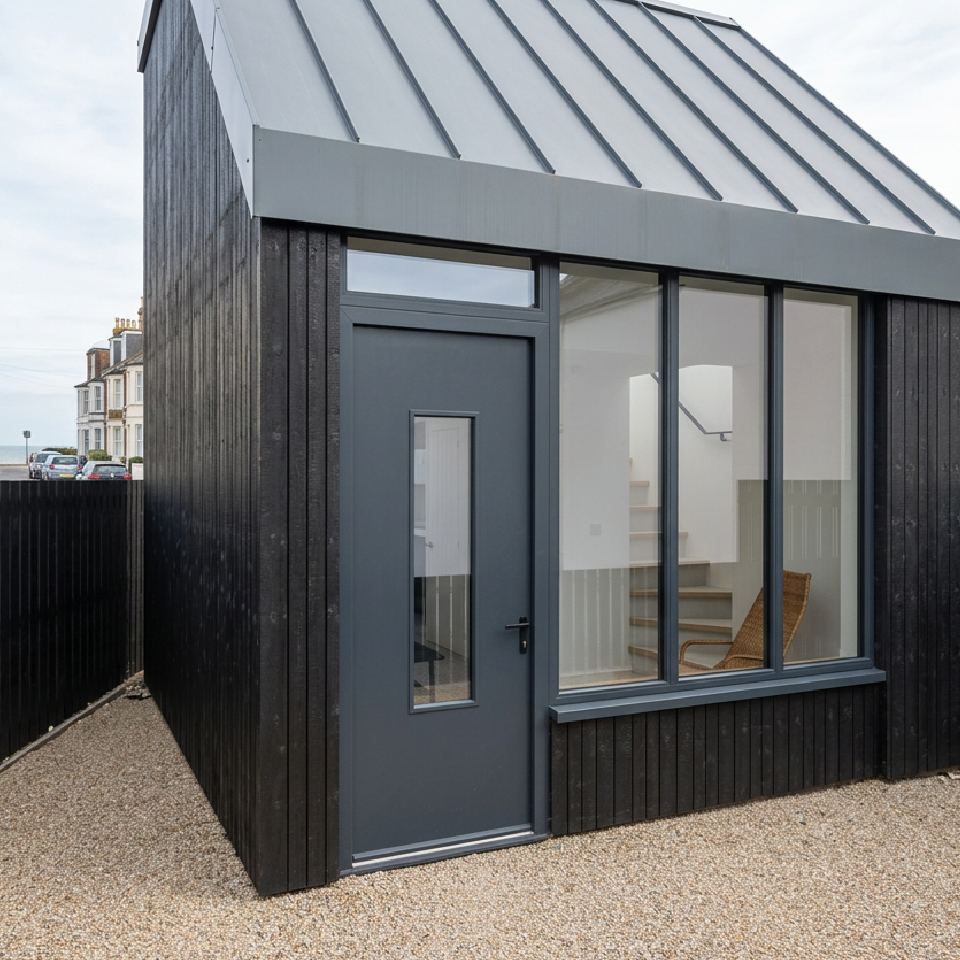
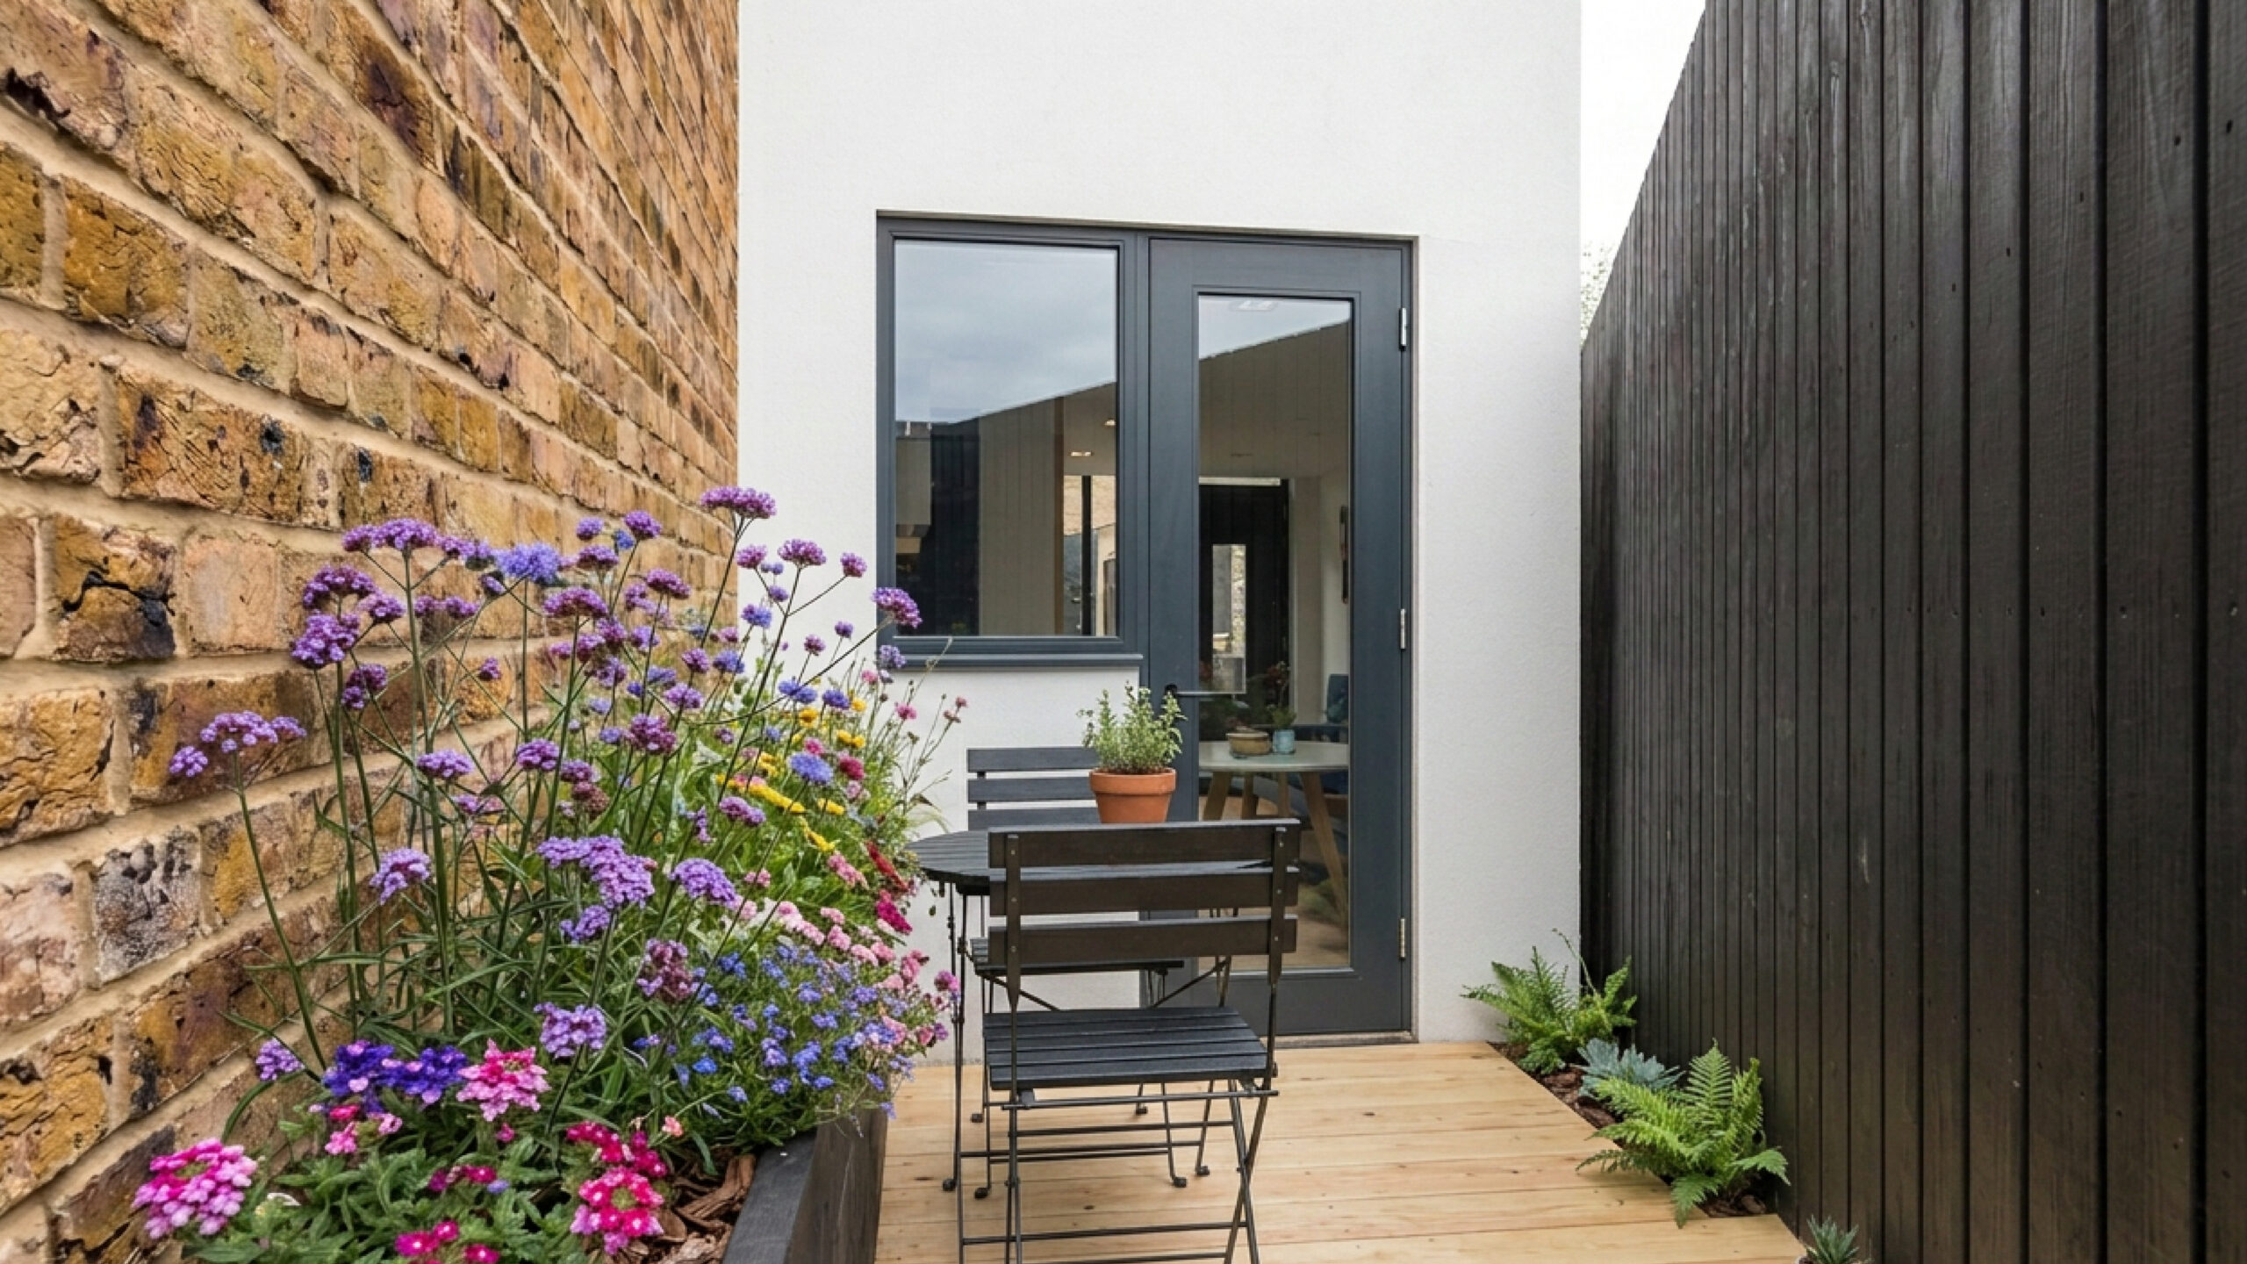
The Micro House was an exploration of compact living — reimagining an existing extension to a detached house, previously used as an office and shop, as a home for one person.
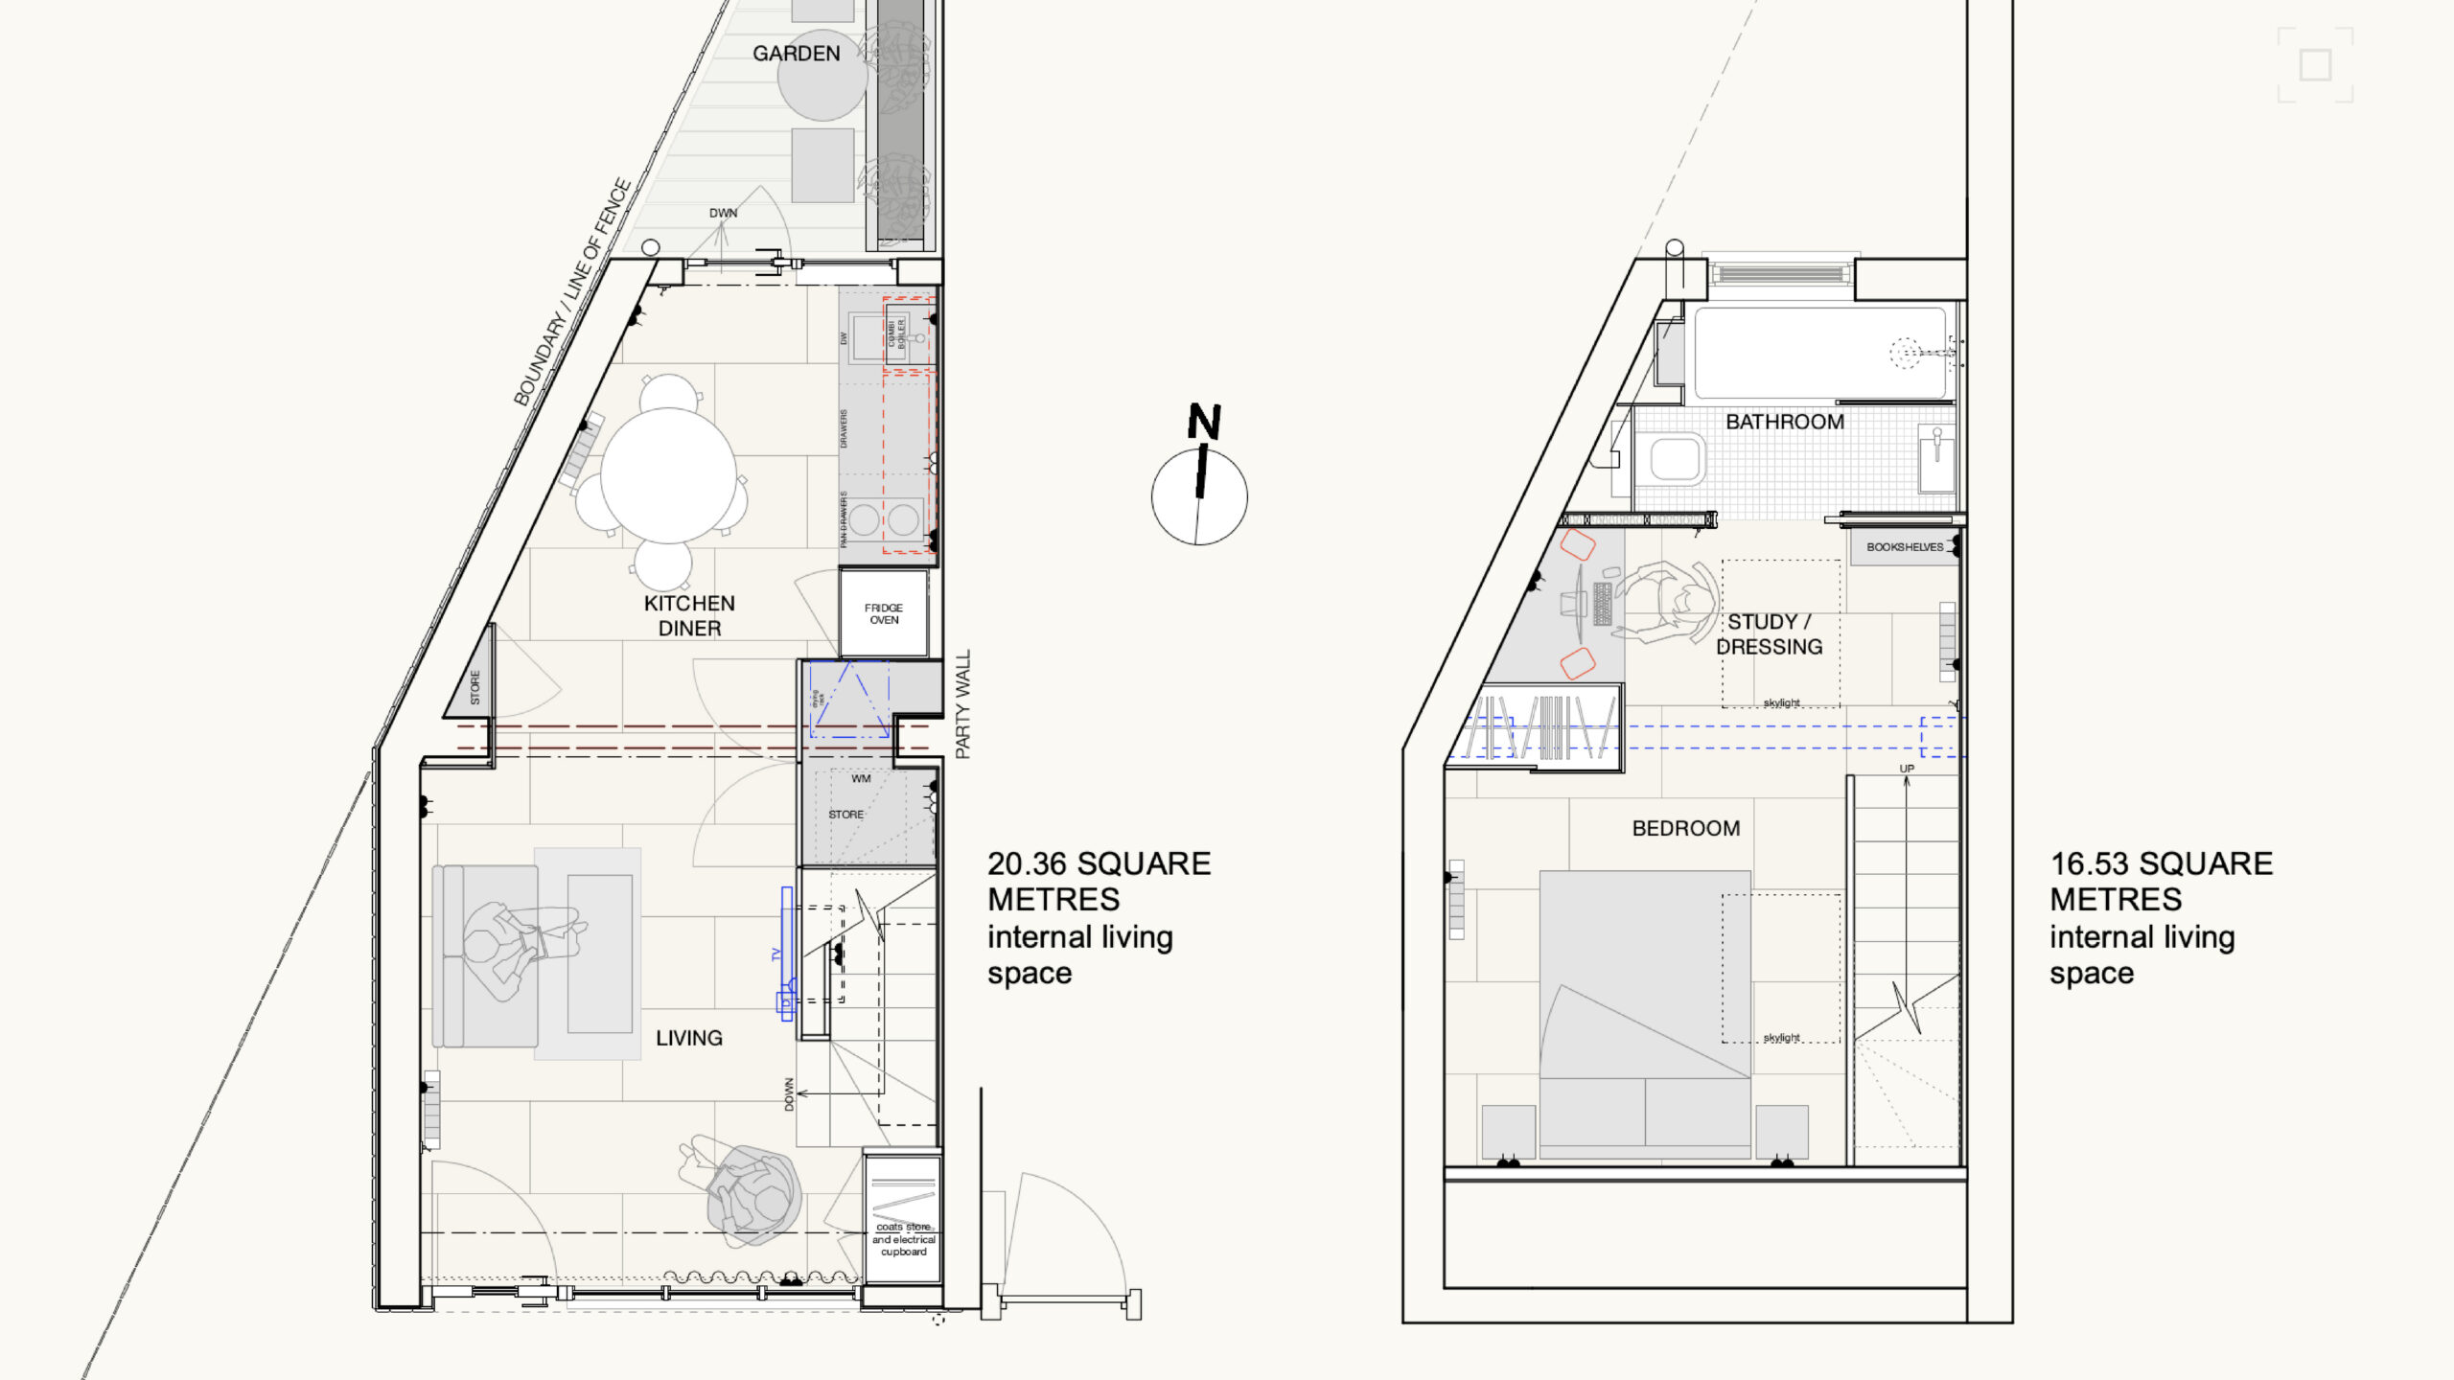
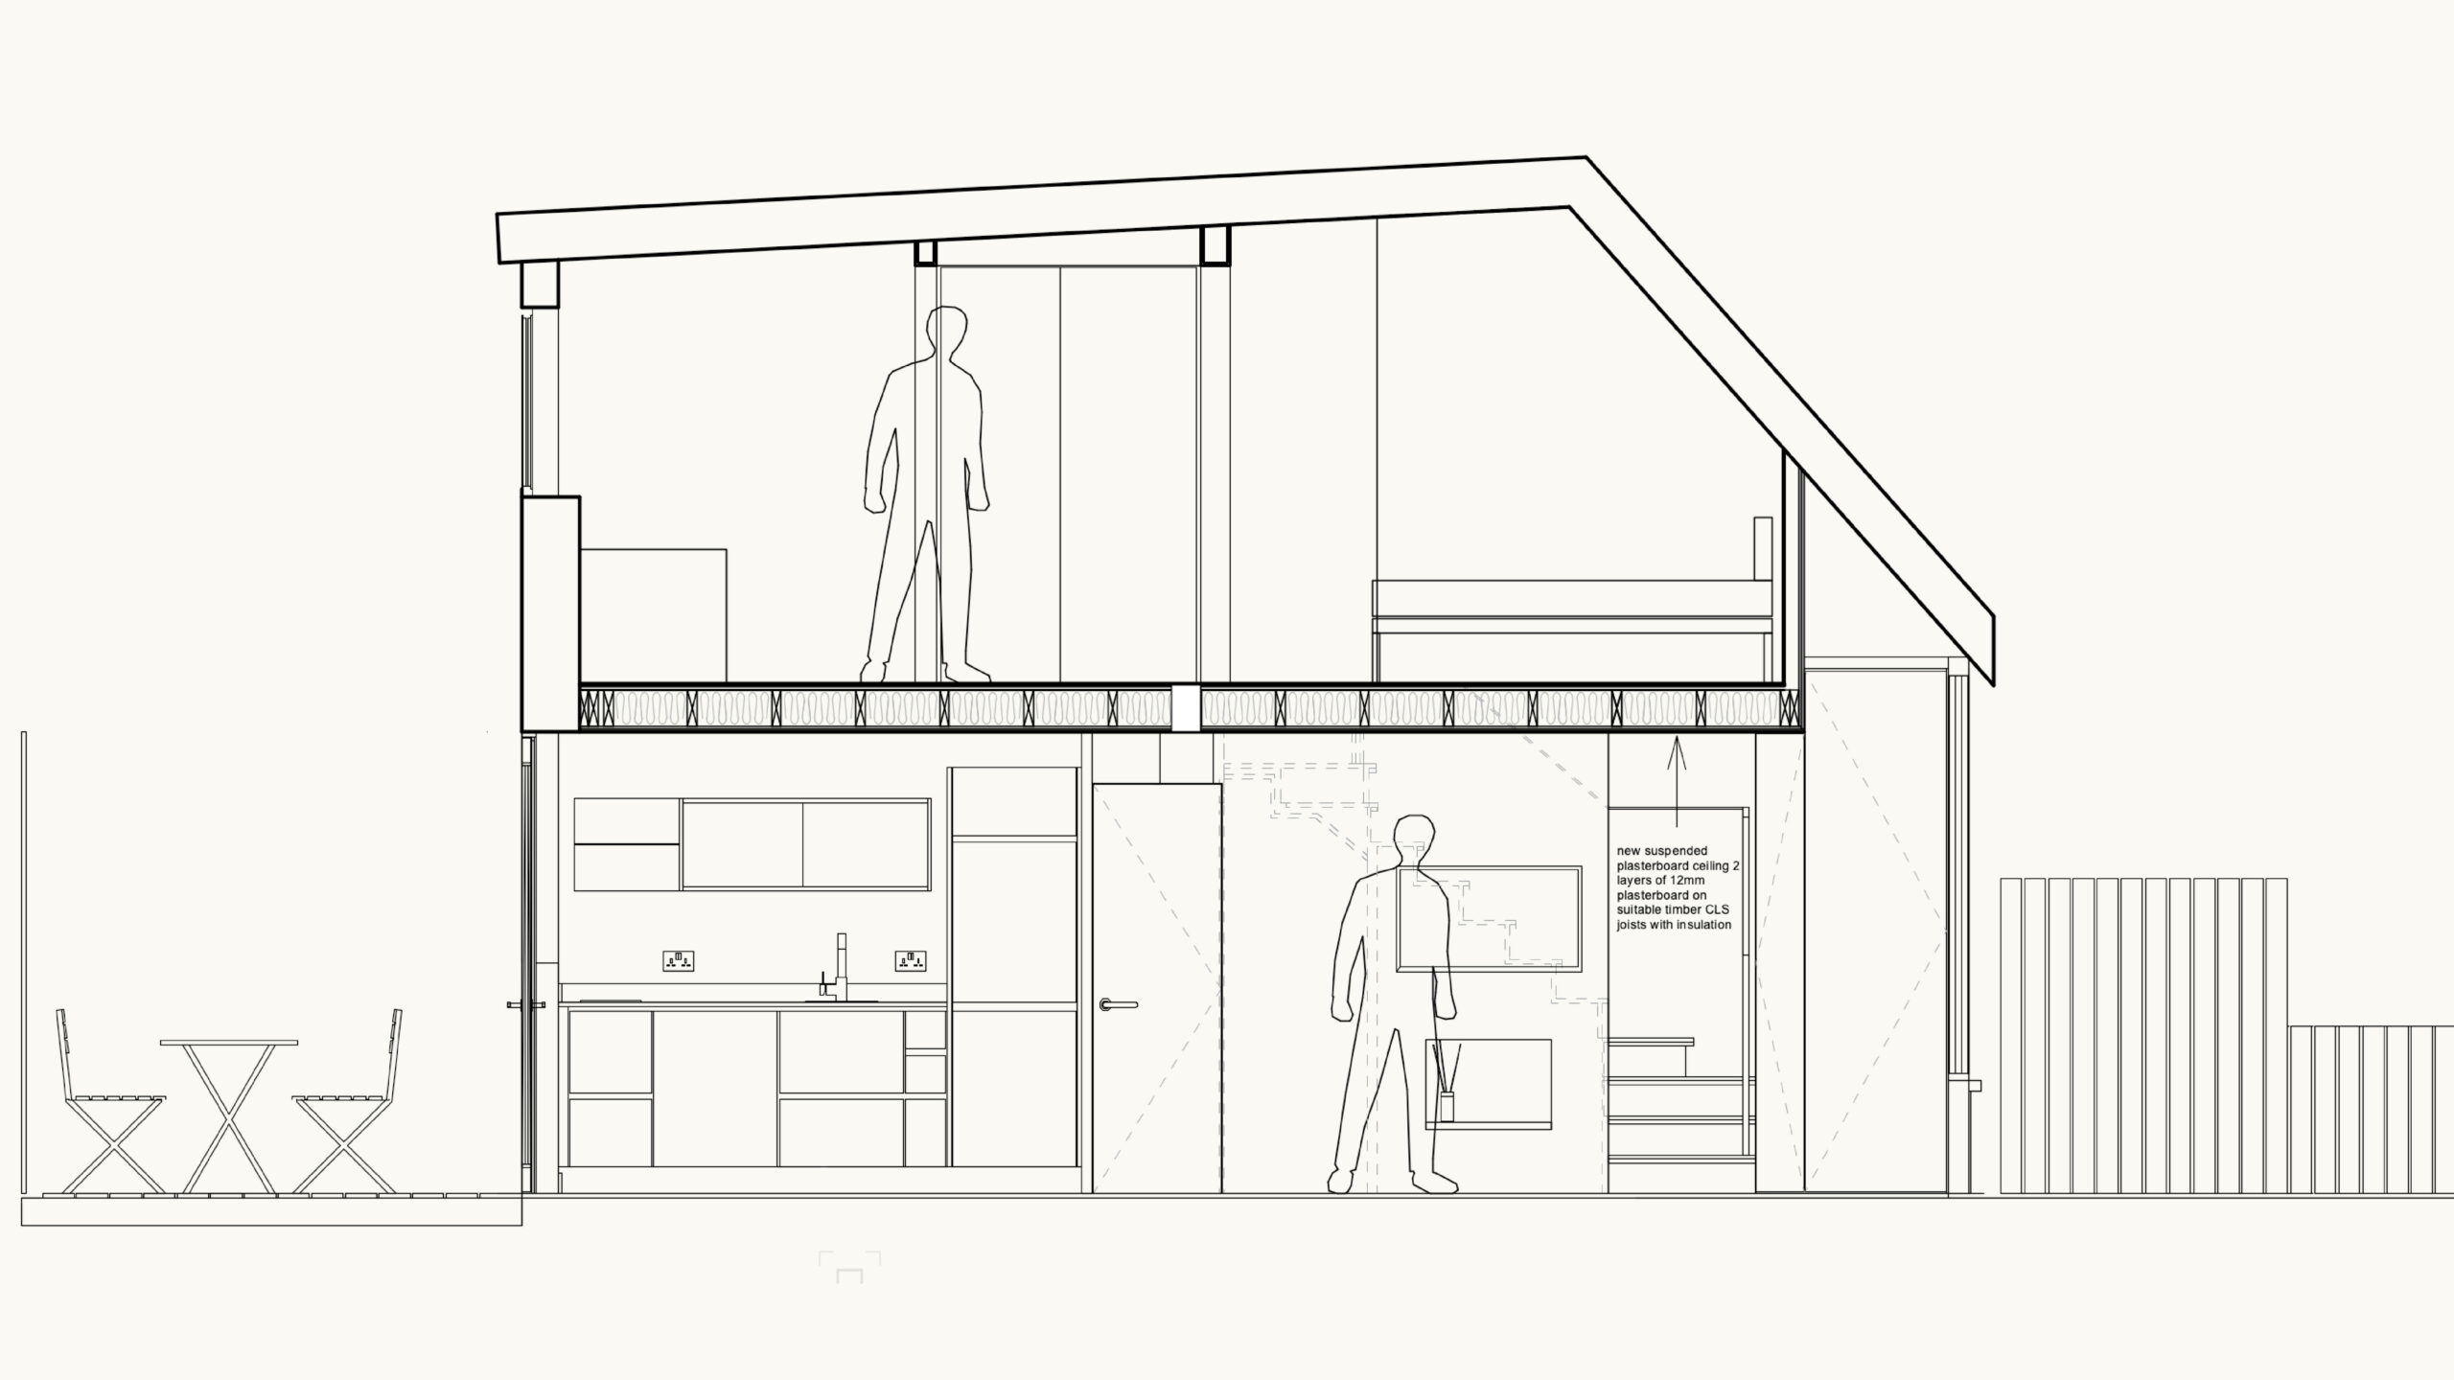
The building already existed and its footprint was fixed. The challenge was to accommodate all the essential functions of a home within a very small space, arranged over two floors.
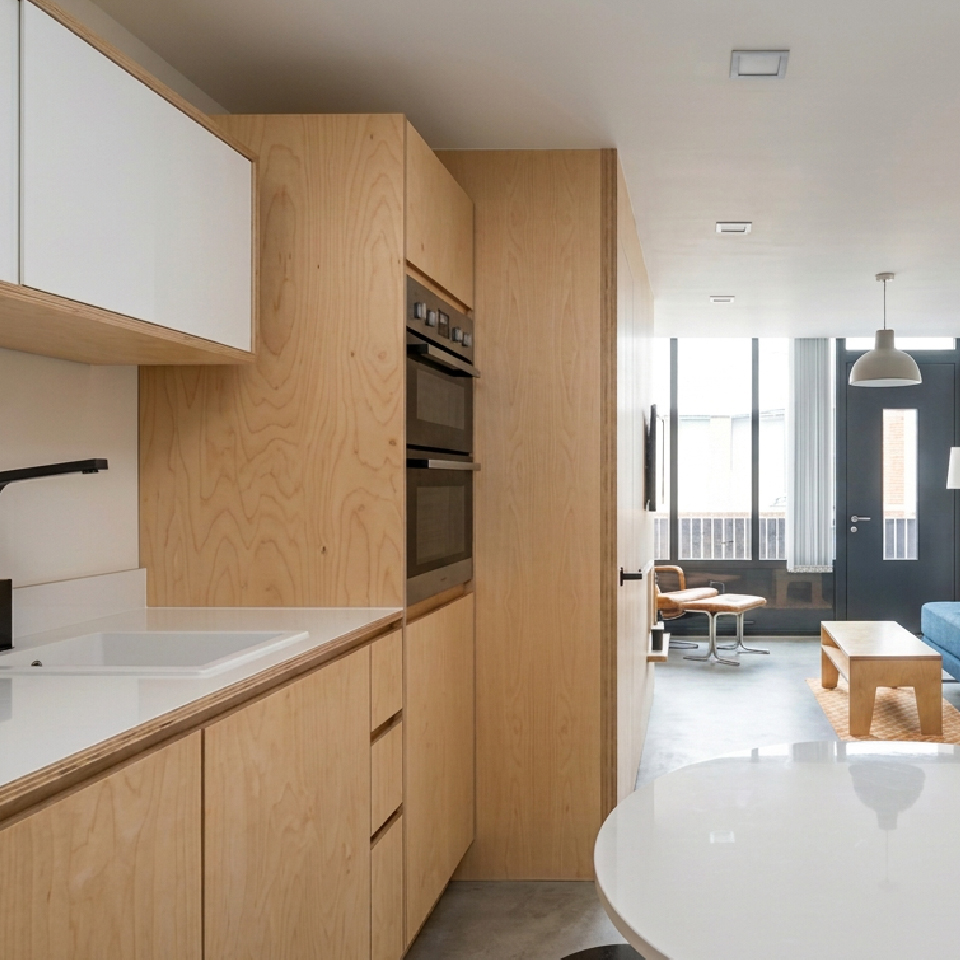
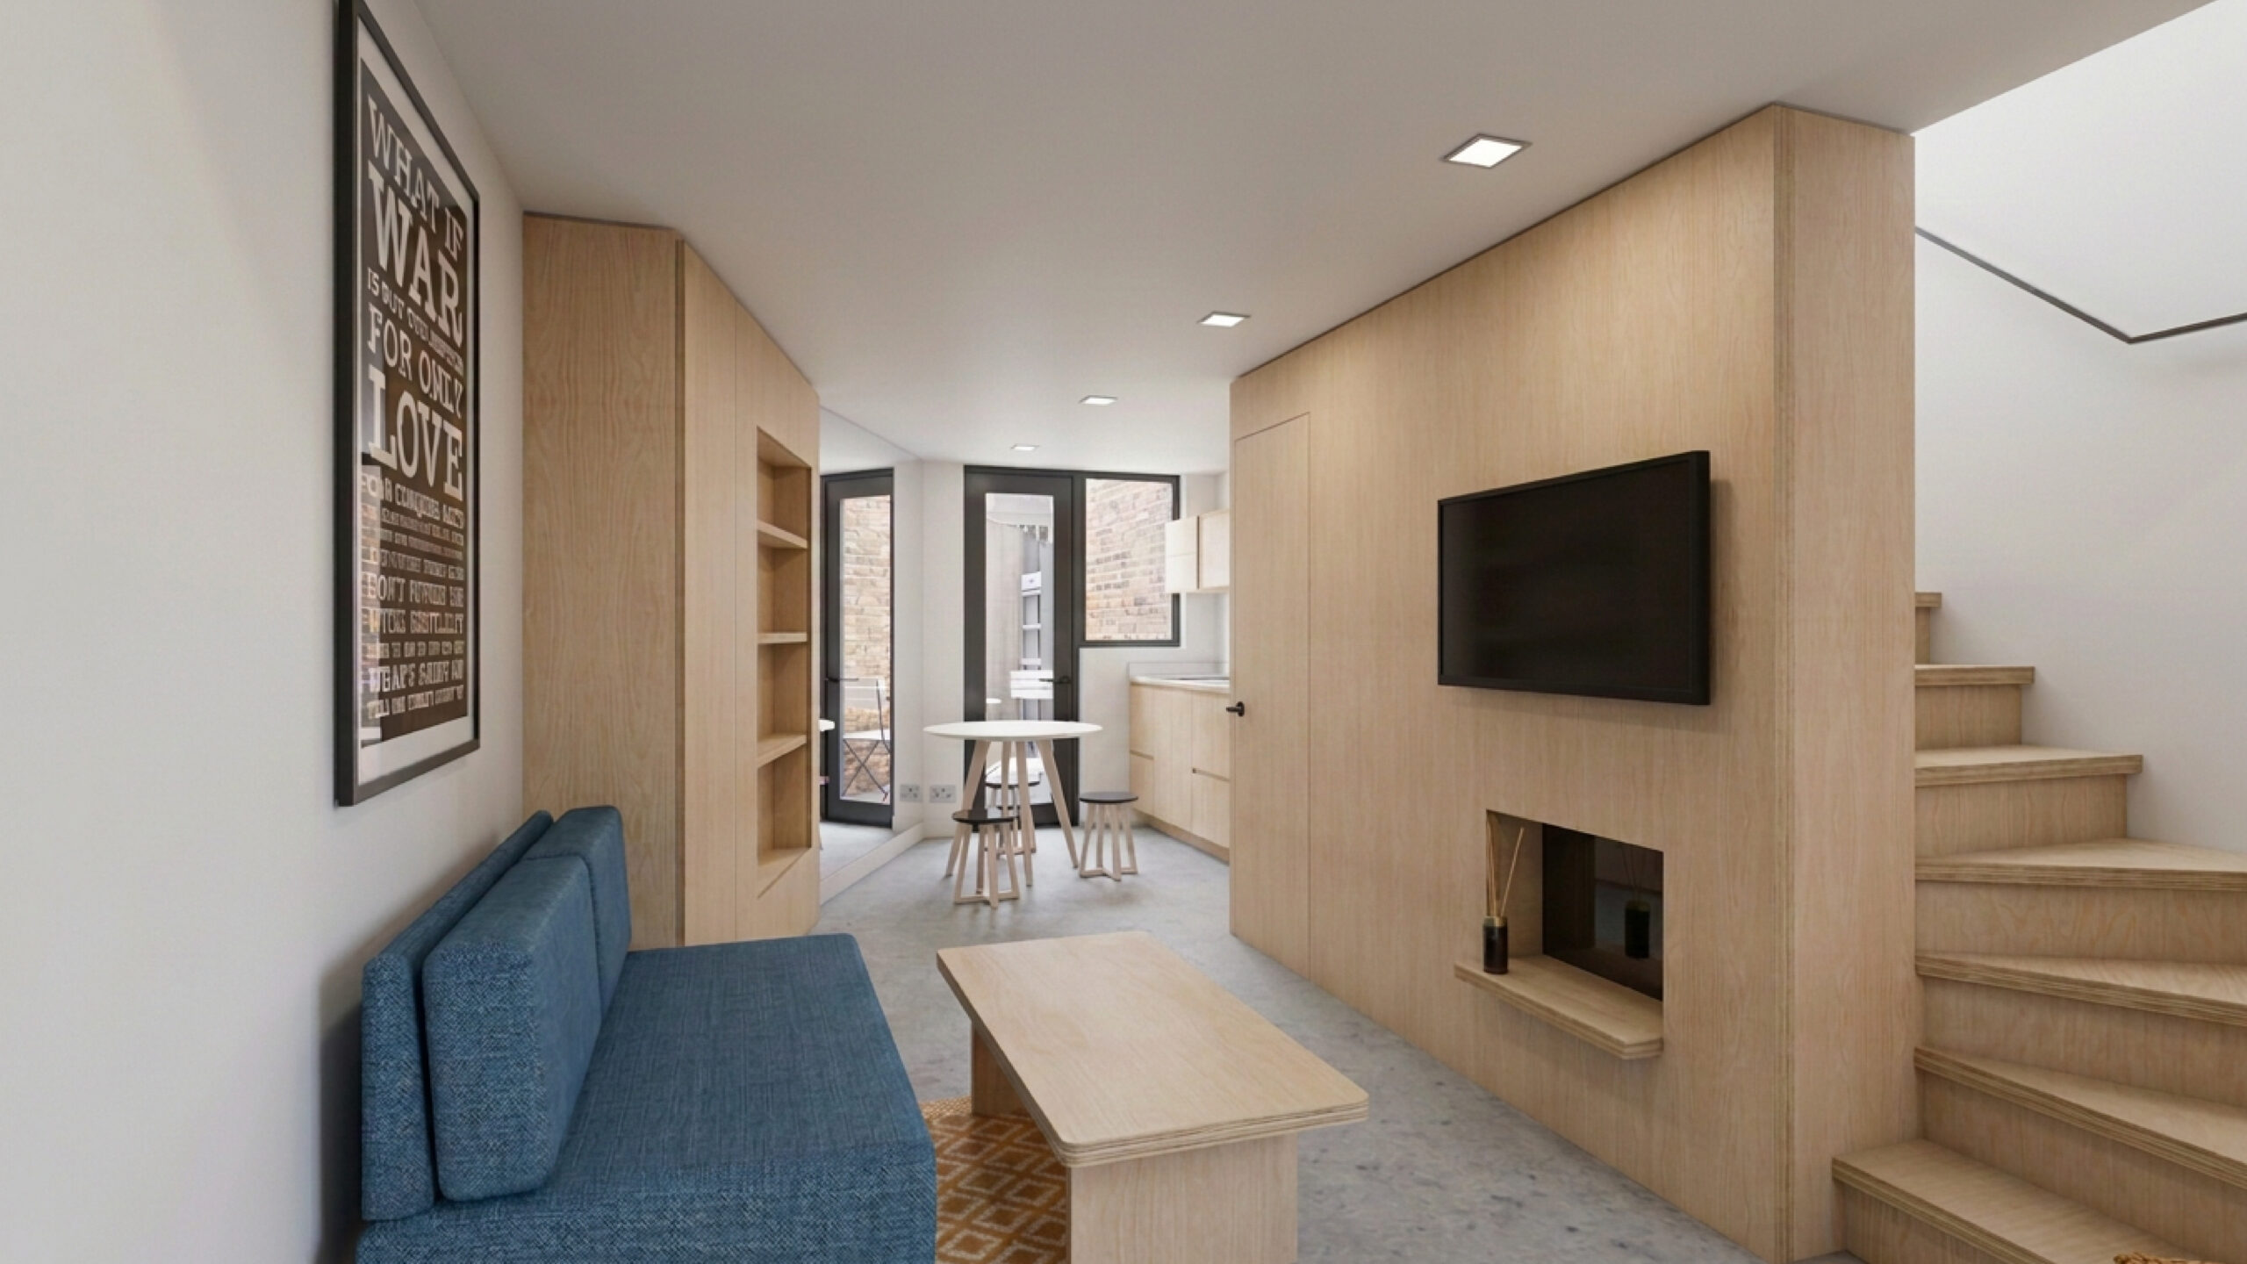
The ground floor combines living, kitchen and dining. Upstairs, a double bedroom, study and dressing area sit alongside the bathroom. Spaces overlap and perform multiple functions, allowing the compact home to work efficiently for one person, or potentially two.
At 36.89 m², the project is close to the UK's recognised 37 m² benchmark for a one-bedroom, one-person dwelling with a shower room. However, because the accommodation is arranged over two storeys, it does not fully meet the corresponding space-standard requirements for a compliant dwelling.
That limitation became part of the experiment.
With growing pressure to provide new homes, could we look differently at the offices, shops, extensions and other underused spaces we already have — finding creative ways to reinvent them rather than always starting again?
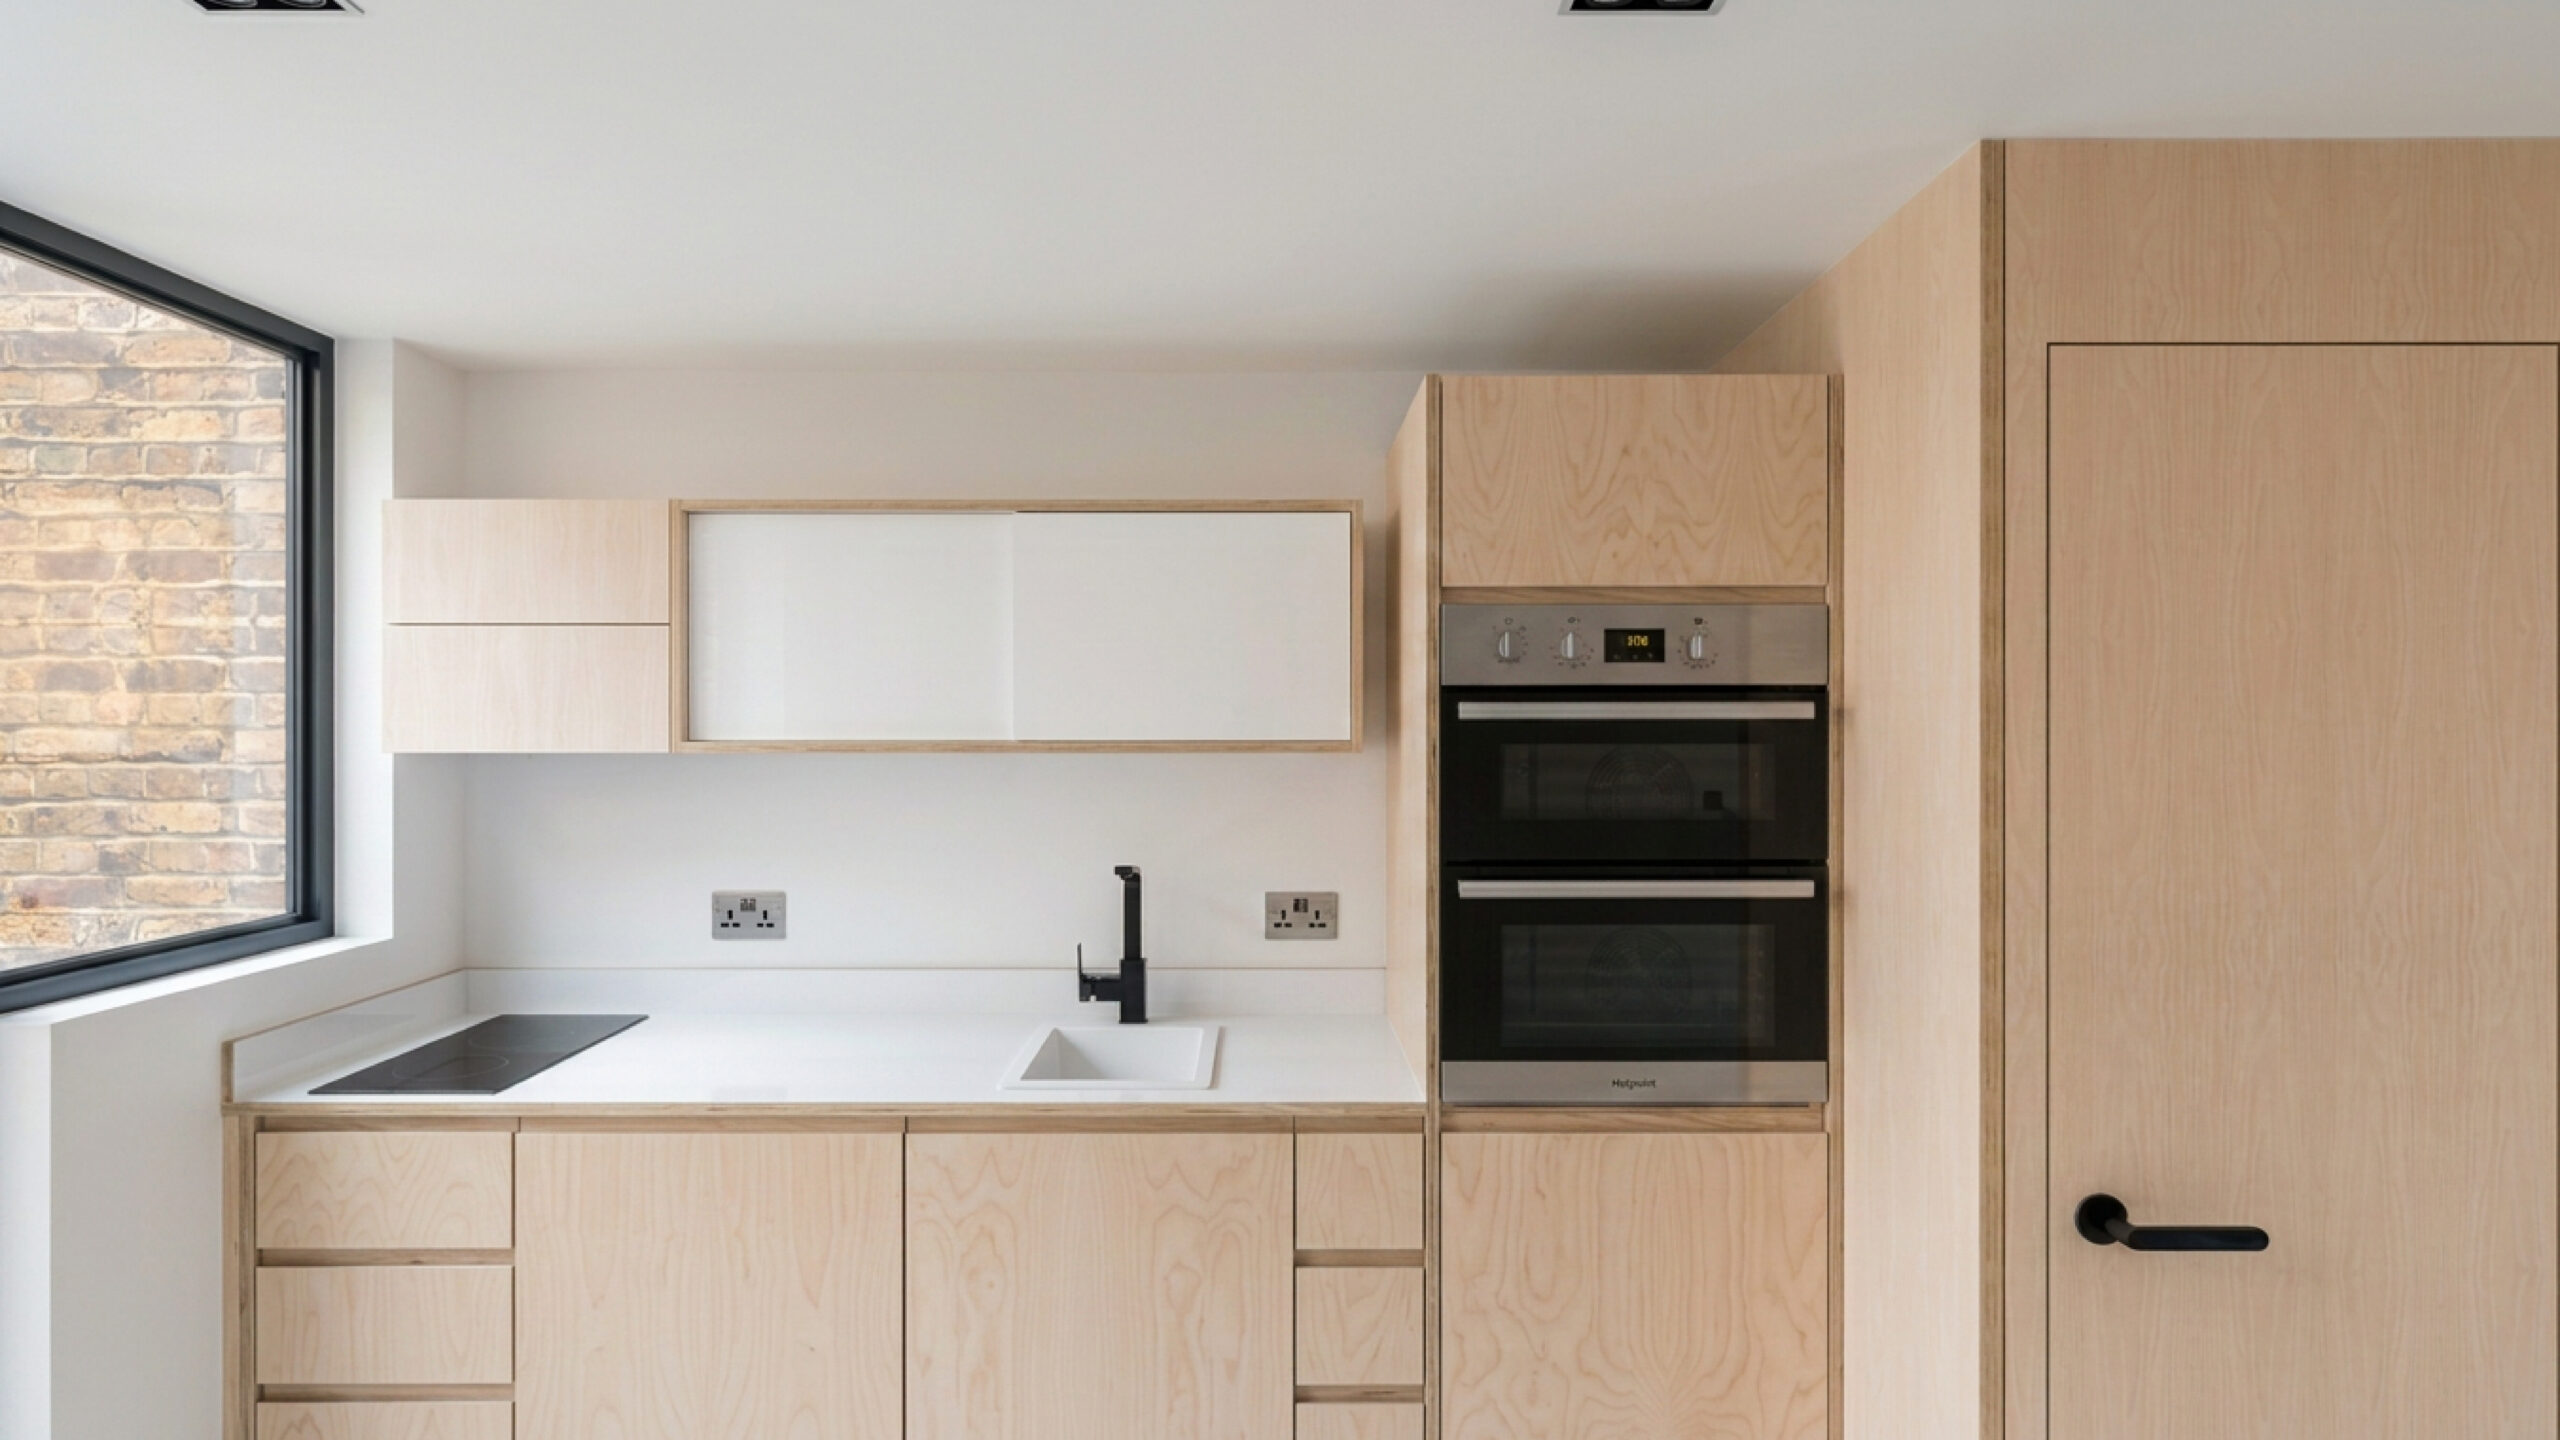
A deliberately restrained material palette of polished concrete and birch plywood reinforces the idea — fewer materials, fewer wasted spaces, and every element working harder.
Two floors. One person. An existing building with a new purpose.
An experiment in micro-living, adaptive reuse and making every square metre count.