

The patient journey.

From empty shell to standout address. Located within the ground floor and mezzanine of a new Canary Wharf tower, Savona Dental began as a 134m² shell-and-core space with the opportunity to create a completely new type of dental environment. Working closely with the clinical team, we developed a three-surgery practice where architecture, interiors and operational planning work together seamlessly. The result is a space that balances clinical precision with warmth, clarity and a calm patient experience — creating a distinctive new presence within South Quay.
Starting with the patient.
Before layouts, finishes or equipment were considered, we focused on how patients would experience the building. The arrival sequence, circulation and clinical workflow were carefully planned to reduce anxiety and create an environment that feels calm, open and welcoming. Rather than designing rooms in isolation, every space was considered as part of one continuous experience—from the street to the treatment room.
Designing from the structure.
Working within a new shell and core gave us the opportunity to influence the building before the interior was created. Preserving natural daylight became a defining principle throughout the project, informing the planning of partitions, glazing and circulation. Warm timber finishes, generous glazing and carefully considered proportions helped create an environment that feels connected to the outside, replacing the traditional clinical aesthetic with something quieter, lighter and more human.
Bringing everything together.
The patient experience extends far beyond architecture alone. Digital technology, clinical workflows and environmental design all work together to remove unnecessary friction from the patient journey. From integrated digital scanning and imaging through to intuitive reception processes, every decision supports a smoother, more confident experience for both patients and clinicians.
Building for the future.
Savona Dental demonstrates what can happen when architecture, interiors and technology are considered as one design challenge rather than separate disciplines. The result is a practice that feels contemporary without chasing trends, designed to evolve alongside the business and the community it serves. As the practice continues to establish itself, it reflects both the ambition of the project and the quality of the experience it delivers.
Loading...

Identity.

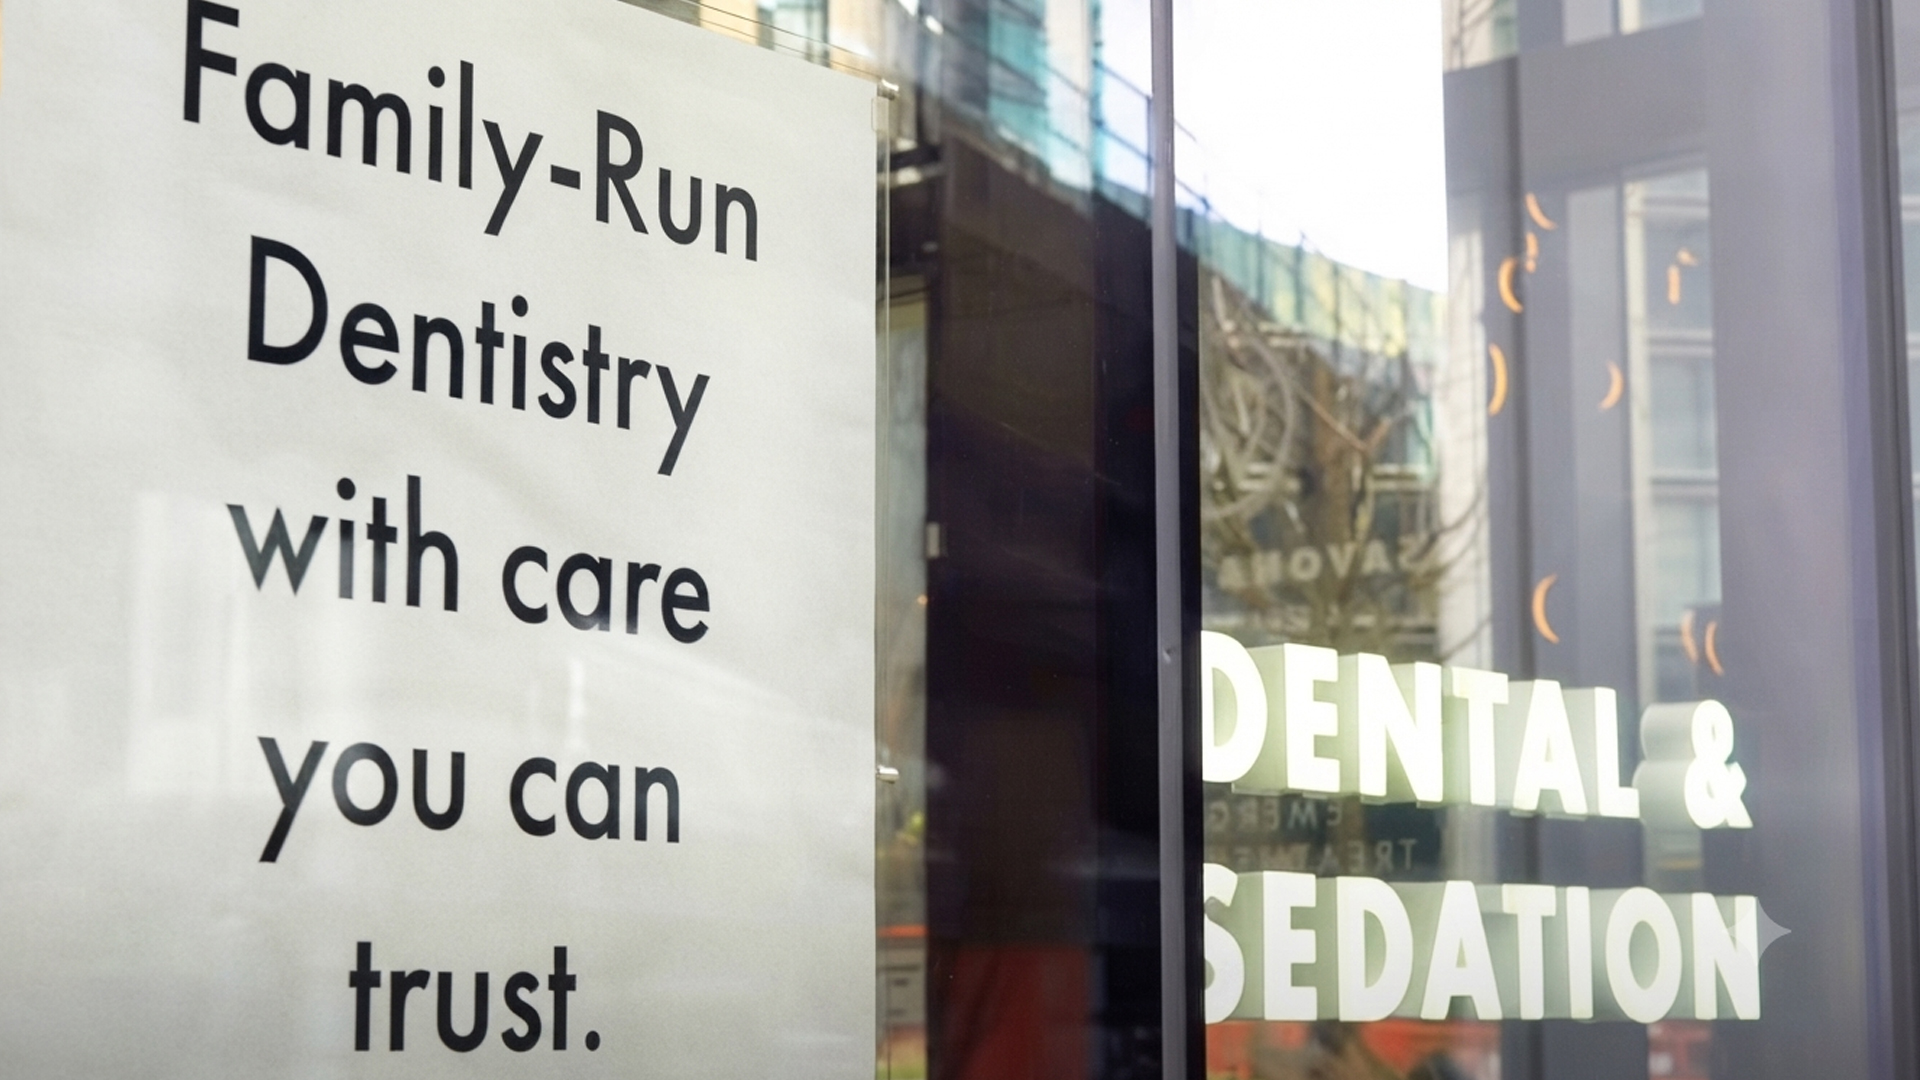
Establishing a new presence. Every element of Savona Dental was designed to express a consistent identity, where architecture, interiors and branding work together as one. Rather than relying on familiar clinical cues, the environment communicates professionalism through simplicity, warmth and carefully considered detail, creating a practice that feels both contemporary and reassuring.
Loading...

Space.

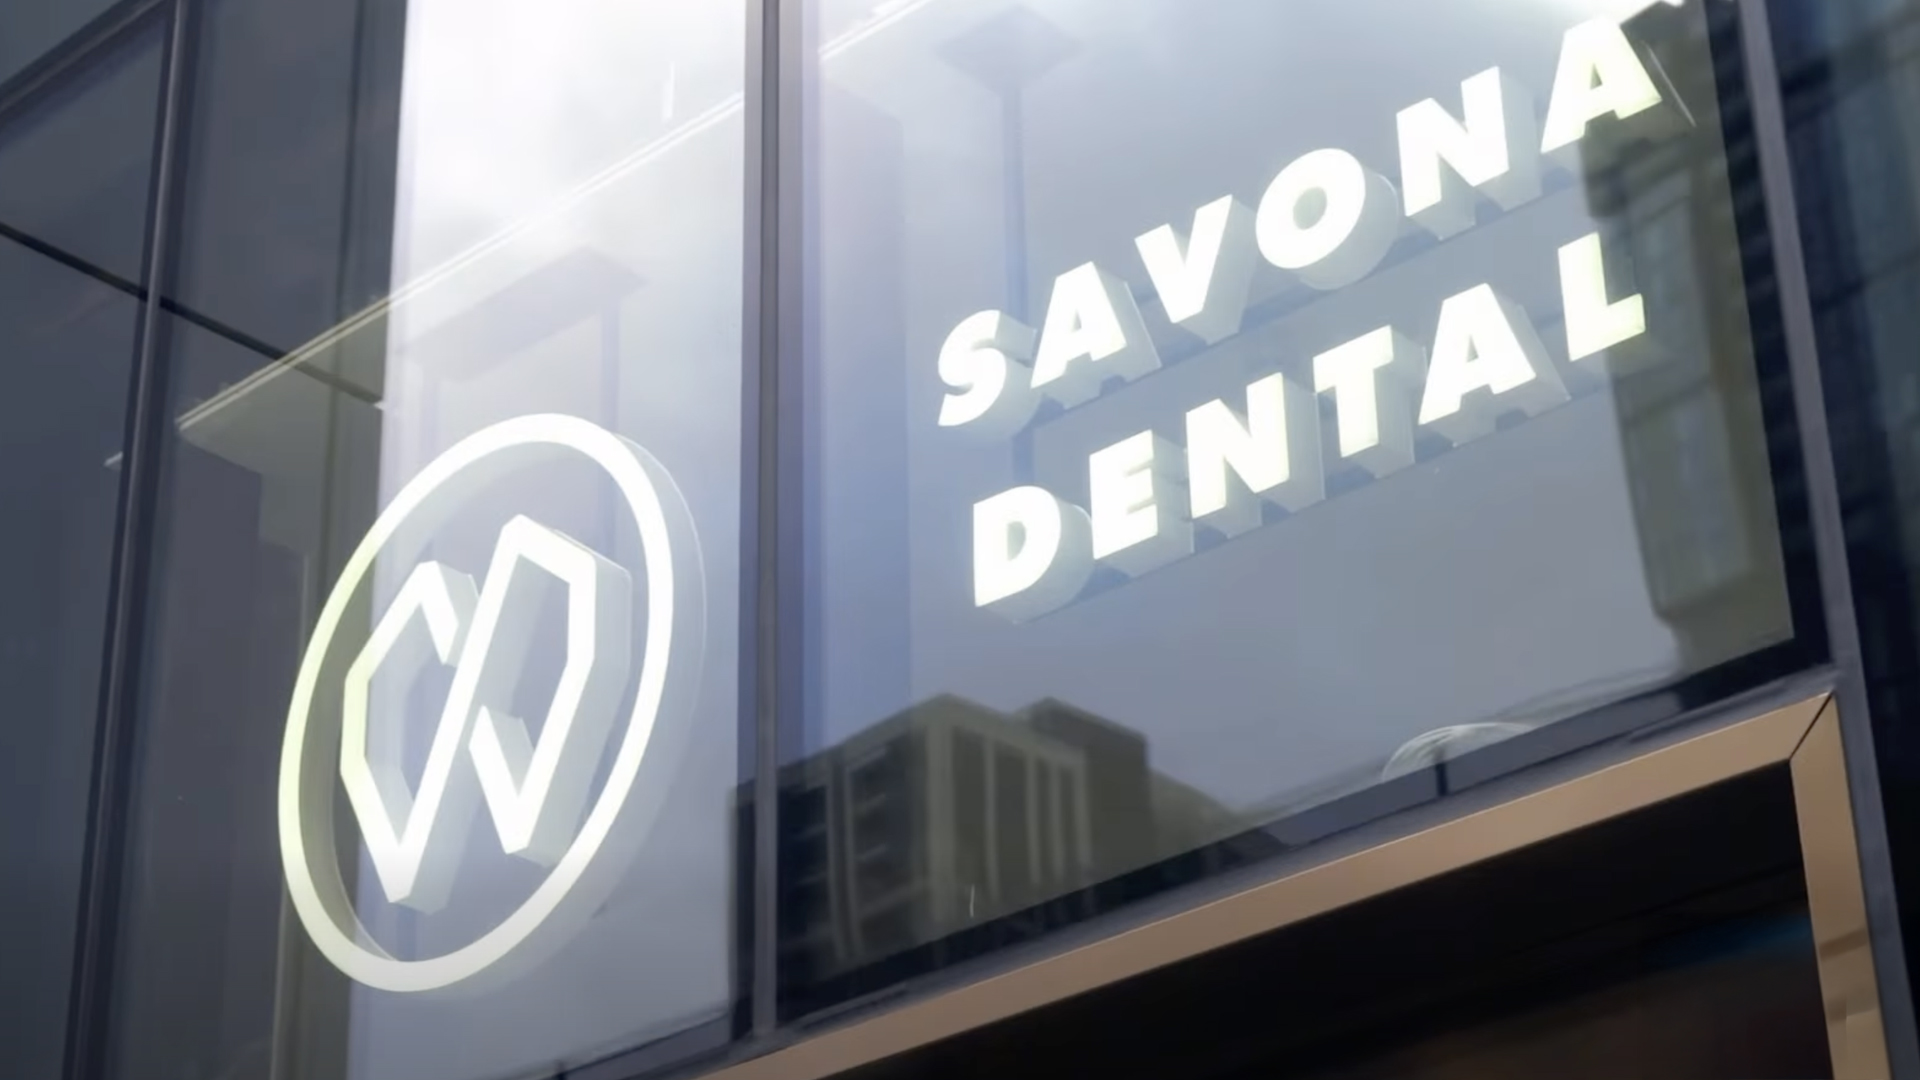
Designing around how the practice works. From the openness of the reception to the calm of the treatment rooms, the interior has been carefully composed to create an environment that feels intuitive to navigate and comfortable to experience. Natural light, balanced proportions and a restrained material palette combine to create spaces that feel welcoming without distraction.
Loading...

Coherence.

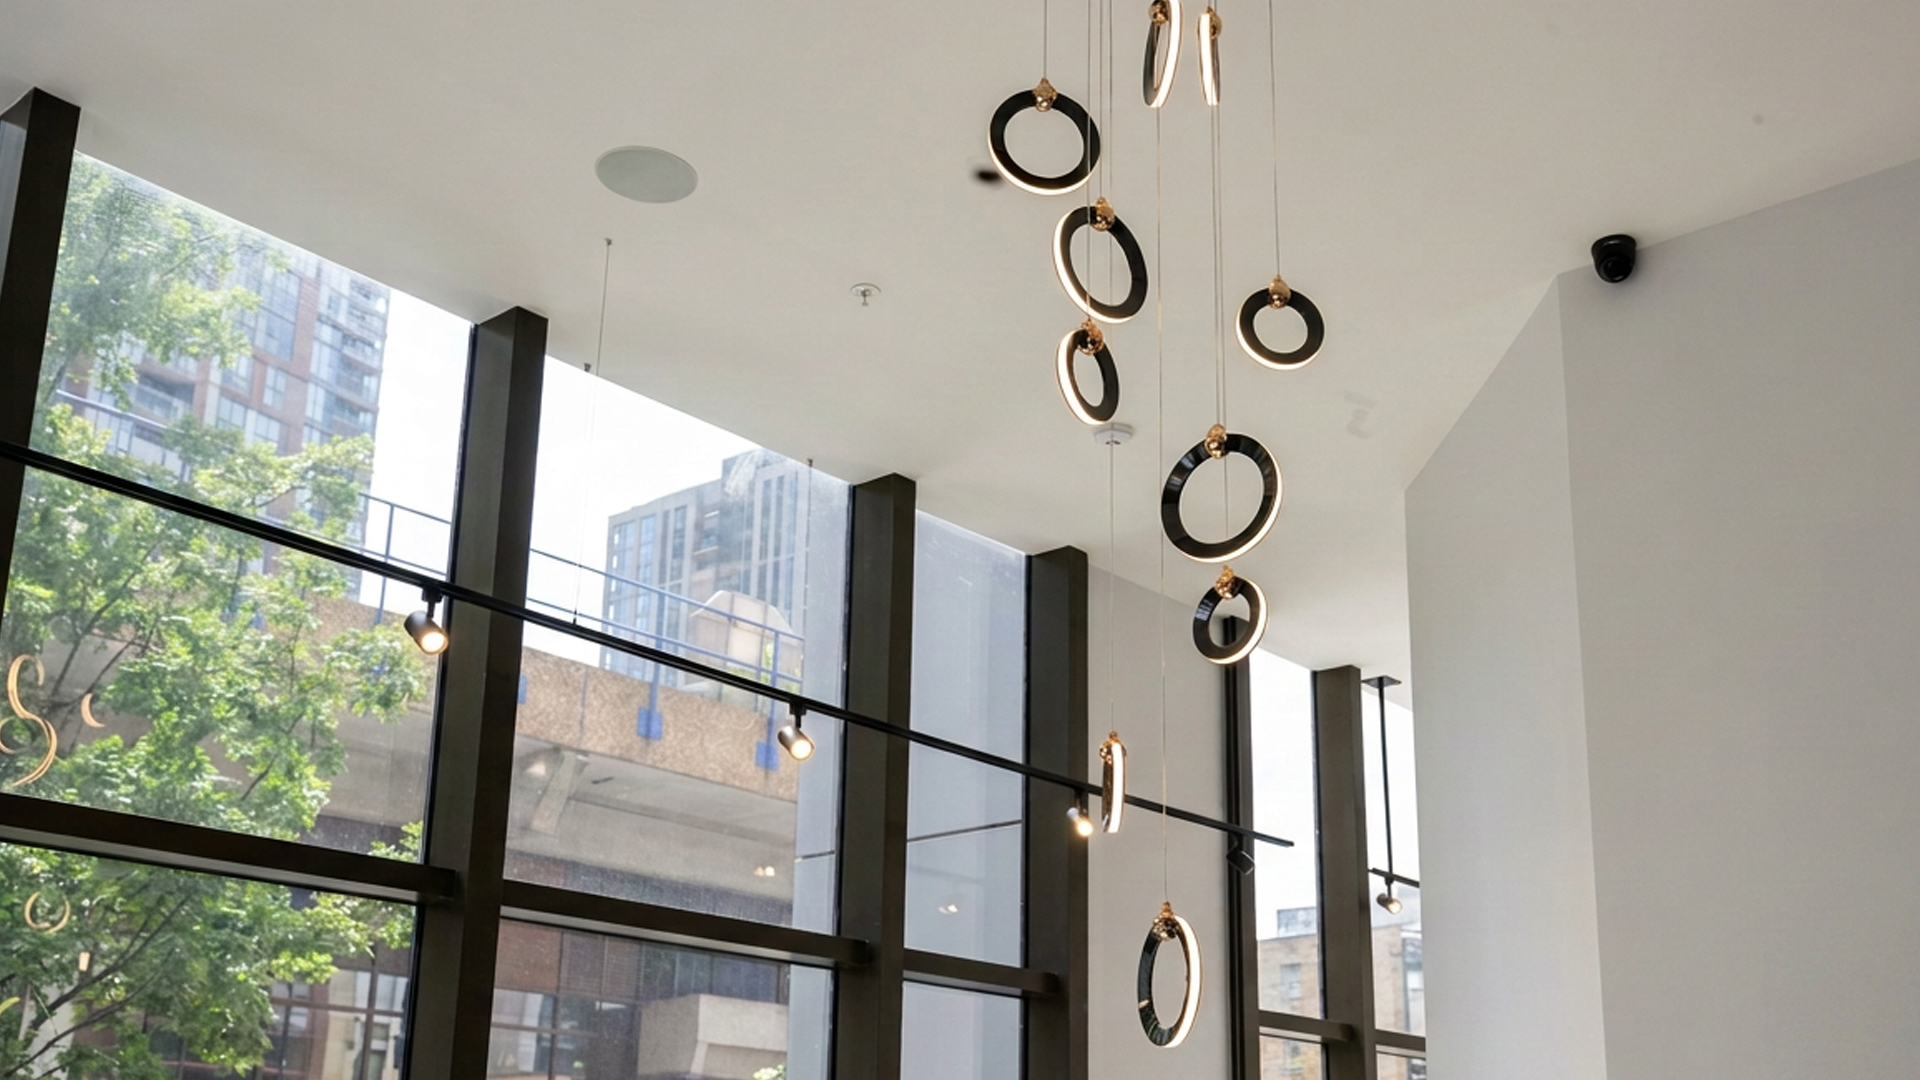
Connected by design. The strength of Savona Dental lies in the way every element works together. Spatial planning, clinical workflows, digital technology and environmental design were developed as one integrated solution, creating a practice that performs seamlessly behind the scenes while delivering a calm, consistent experience for every patient.
Let’s explore what’s possible.