Your contractors and equipment representatives are your partners in the build. The best results happen when their technical expertise is paired with your vision. That’s the role we like to play: not replacing your build team’s expertise, but making sure it’s all pointed in the same direction.
The architecture of your brand
Your physical space says something about your practice whether you plan it to or not. If bespoke, considered care is what you offer, it’s worth the space reflecting that — not because patients will consciously notice, but because they’ll feel it. It’s easy for design to slip down the priority list during a busy build. We just think it’s worth a seat at the table from the start, alongside everything else.
The cost of compromise
Speed and convenience are tempting during a build — completely understandable, given everything else you’re juggling. But a space that ends up feeling generic can be a harder thing to fix later than it would have been to get right early. Patients tend to sense value even when they can’t articulate why. Taking a bit of control over the process early on is really just about deciding how you want people to feel, and then making sure the space backs that up.
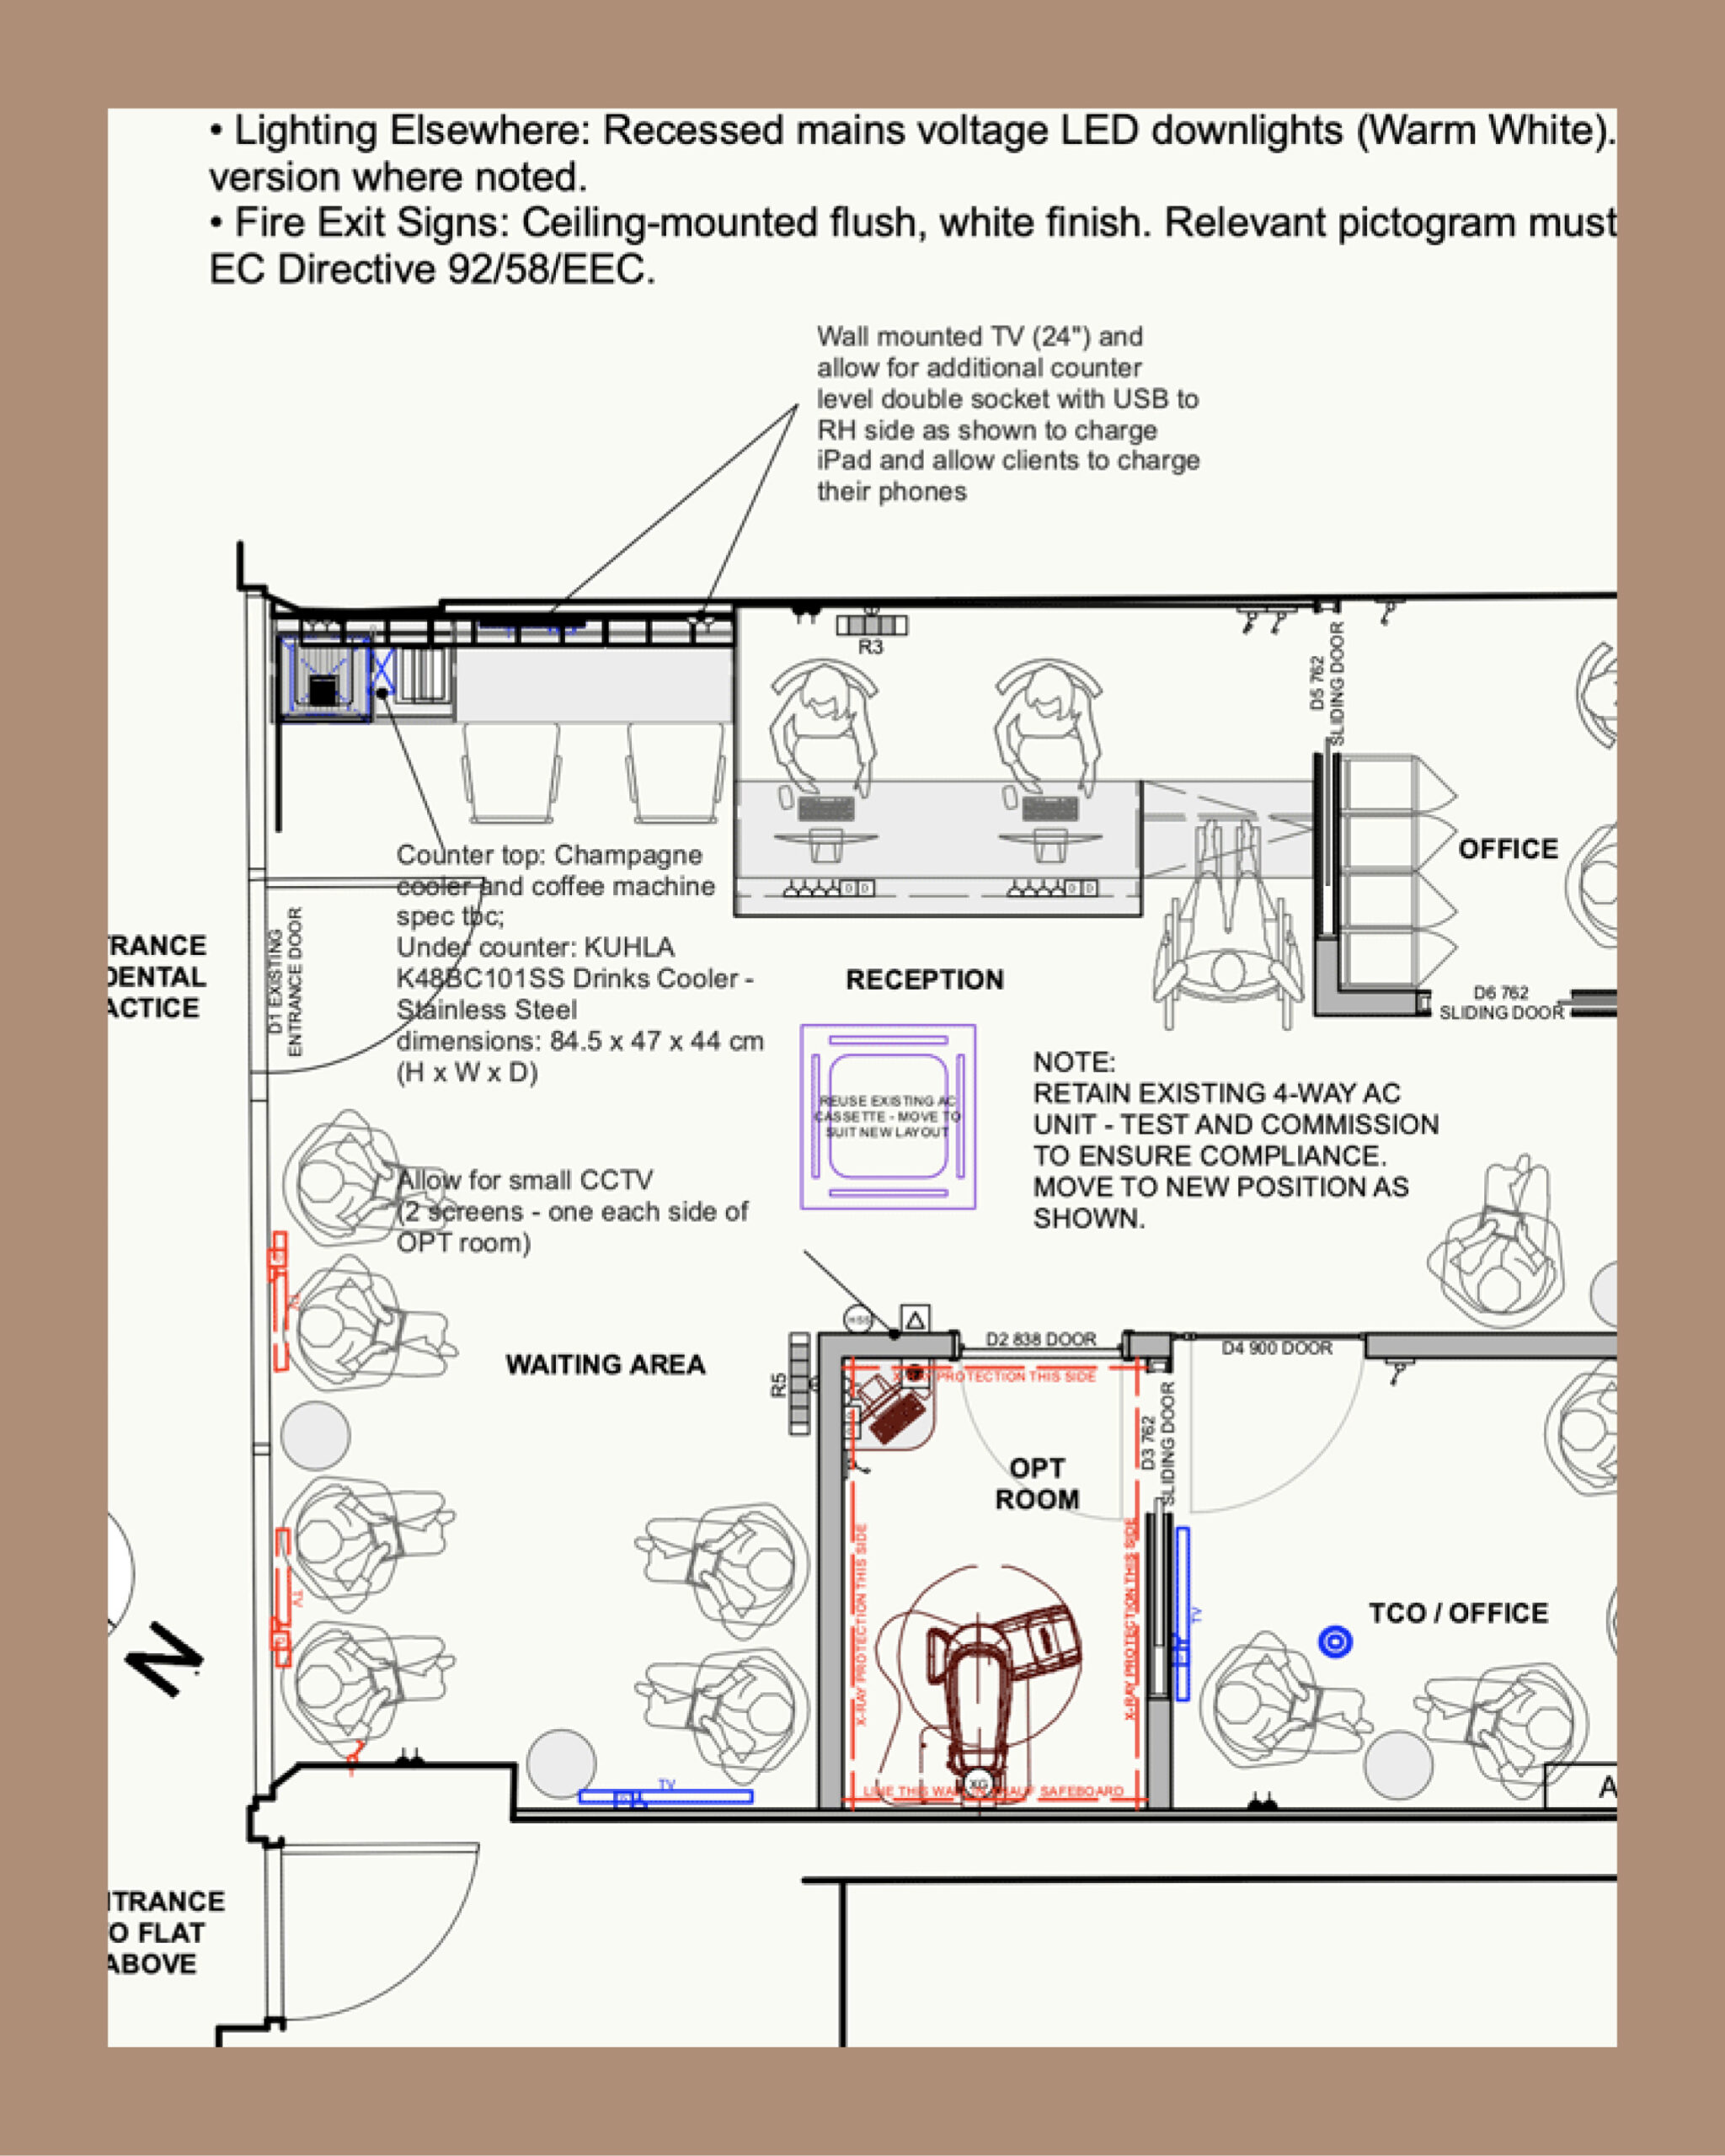
Define the workflow
Good design starts with how your team actually works, not with the floor plan. Map the patient journey first, and the walls tend to follow more sensibly — which usually means less friction for your team and a calmer experience for the people in your chairs.